
BEDS4
BATHS2 full 1 partial
SQUARE FEET2,288
MLS#682534
STATUS
PROPERTY TYPEResidential - Single Family
SUBDIVISIONNORTH POINTE
Property Description
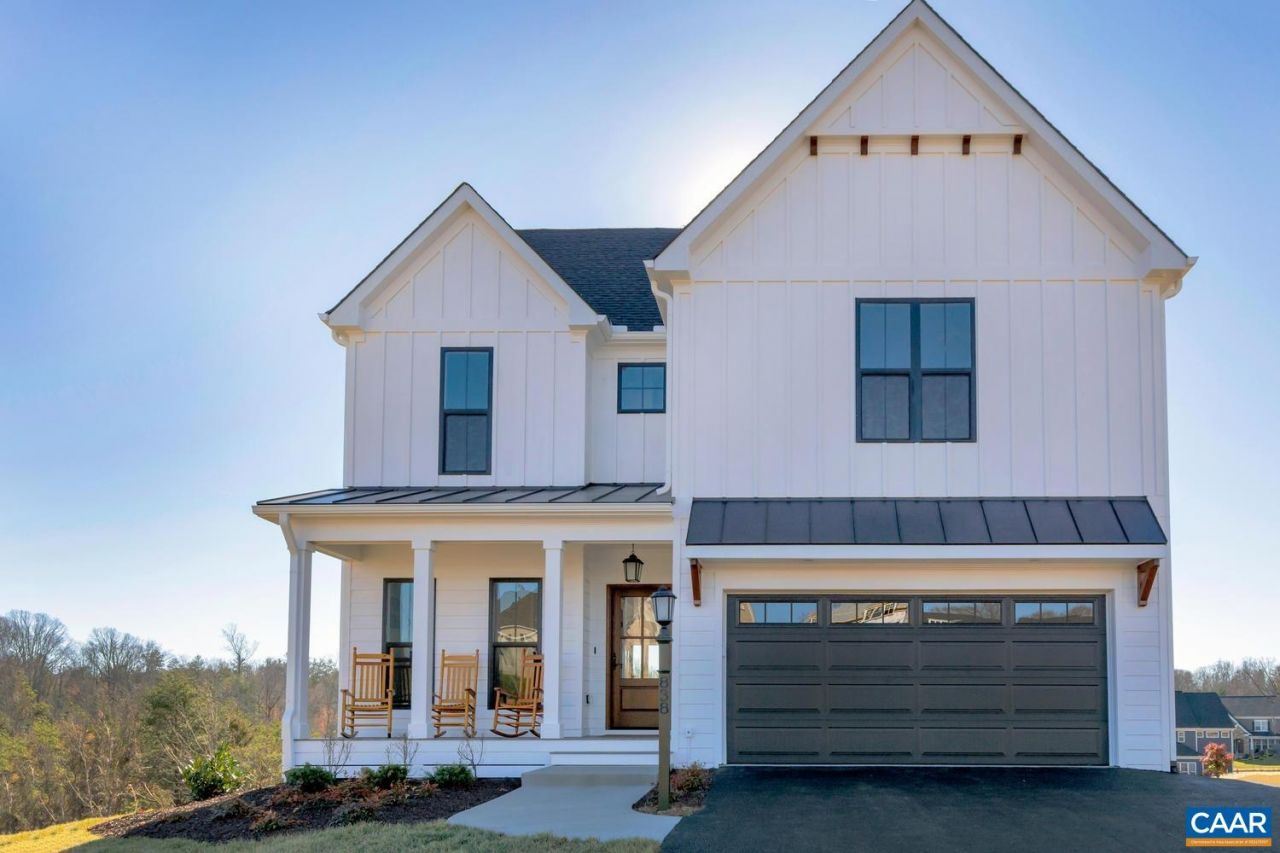
The Stockton is designed for the pace of modern life, blending a generous bedroom count with the signature quality of a local builder. From the custom-made Mahogany front door, you're greeted with a private Study that offers a quiet space for a home office or library. The main level is designed for entertaining and daily routine, centered around a gourmet kitchen and open-concept Great Room. From the garage, the mudroom will help transition from the outside world while maintaining the home's curated aesthetic. The Stockton offers clear separation of space, with the primary owner's suite and additional large bedrooms all located on the second floor, along with conveniently located laundry. Engineered for Quality & Efficiency: Built by Craig Builders, this semi-custom home is engineered with 2x6 exterior wall construction for superior structural integrity and high-performance insulation. Every home is energy-efficient and tested to ensure year-round comfort and lower utility costs. From the solid wood shelving in every closet to the premium finishes throughout, the Stockton is built to a standard that far exceeds typical new construction. Located in North Pointe, Charlottesville's premier walkable community, you'll enjoy
Property Features
Property Type: Residential - Single Family
Cooling: Central Air, ENERGY STAR Qualified Equipment, Heat P
Garage: 2
Heating: Central, Electric, Forced Air, Heat Pump
Home Style: Craftsman, Farmhouse
Lot Size: 0.20 Acres
Roof Type: Architectural, Metal, Other, Shingle
Stories: 2.0
Taxes: $0
Year Built: 2027
Amenities
Wet Bar
Double Vanity
Walk-In Closet(s)
Tray Ceiling(s)
Entrance Foyer
Eat-in Kitchen
Home Office
Kitchen Island
Mud Room
Programmable Thermostat
Recessed Lighting
Utility Room
WaterSense Fixture(s)
Awning(s)
Rain Gutters
Feature Descriptions
Appliances: Dishwasher, ENERGY STAR Qualified Appliances, ENERGY STAR Qualified Dishwasher, ENERGY STAR Qualified Refrigerator, ENERGY STAR Qualified Water Heater, Electric Range, Disposal, Microwave, Refrigerator
Association Amenities: None
Community Features: Pool, Sidewalks
Door Features: ENERGY STAR Qualified Doors
Exterior: Blown-In Insulation, Fiber Cement, HardiPlank Type, S
Fireplace: Gas Log
Flooring: Carpet, Ceramic Tile, Luxury Vinyl Plank
HOA: Yes
HOA Fee: 187/ Monthly
Laundry: Washer Hookup, Dryer Hookup
Lot: Garden, Landscaped, Level, Native Plants
Parcel#: 032H0-2C-00-01300
Parking: Garage Faces Front, Garage Door Opener
Parking Notes: Garage Faces Front, Garage Door Opener
Patio/Porch: Rear Porch, Front Porch, Patio, Porch
Pool: Community, Pool
Pool: Community, Pool
Security: Dead Bolt(s), Smoke Detector(s), Carbon Monoxide Detector(s), Radon Mitigation System
Sewer: Public Sewer
Special View Info: Mountain(s), Residential
Swimming Pool: Yes
Utilities: Fiber Optic Available, Propane
View: Mountain(s), Residential
Water: Public
Window: Insulated Windows, Low-Emissivity Windows, Screens, Tilt-In Windows, ENERGY STAR Qualified Windows
Local Schools
High School: Albemarle
Middle School: Lakeside
Elementary School: Baker-Butler
Listed By / Shown By
Listed By
Agency Name: STORY HOUSE REAL ESTATE
Agency Phone: 434-260-1435
Shown By
Agent Name: Kenny Hudgins
Agent Phone: (804) 337-6343
Agency Title: Joyner Fine Properties

Estimate Your Payment
Estimated Payment
$ 4,278.03 per month $4,044.73 Principal & Interest $0.00 Property Tax (data not provided by mls) $233.30 Homeowner's Insurance
13 Steep Rock Pl , Unit 1026B | MLS# 682534
This single family home located at 13 Steep Rock Pl , Unit 1026B, Charlottesville, VA 22911 is currently listed for sale with an asking price of $799,900. This property was built in 2027 and has 4 bedrooms and 2 full and 1 partial baths with 2288 sq. ft. Steep Rock Pl , Unit 1026B is located in the NORTH POINTE subdivision. Search NORTH POINTE real estate on kennyhudgins.joynerfineproperties.com today.