
BEDS4
BATHS2 full 1 partial
SQUARE FEET2,840
MLS#2625207
STATUSPending
PROPERTY TYPEResidential - Single Family
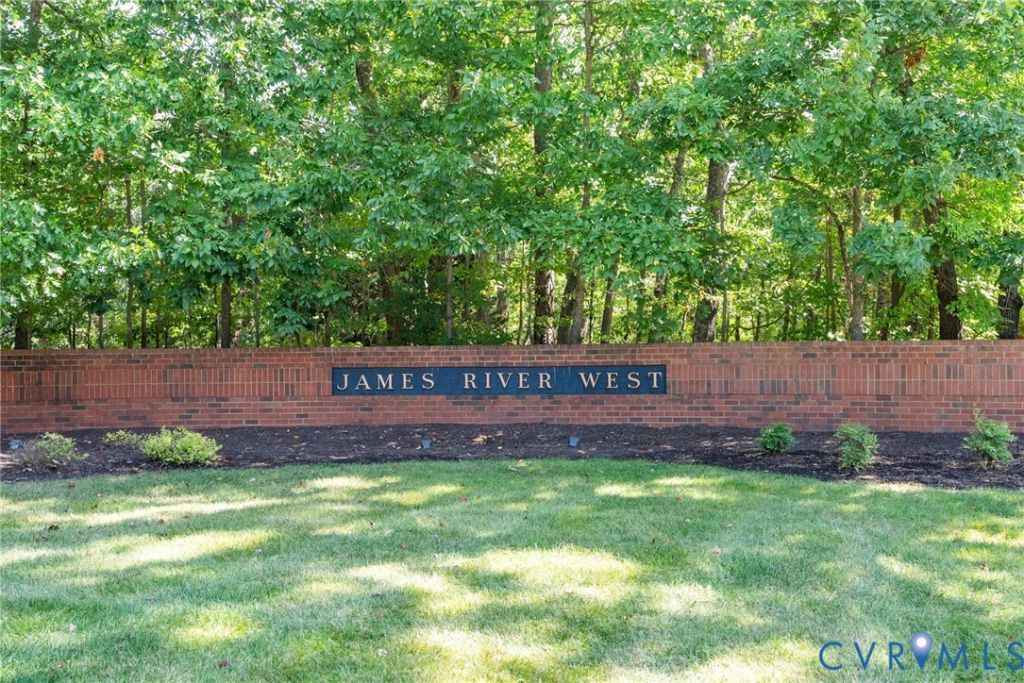
SUBDIVISIONJames River West
Property Description
Welcome to 13001 River Hills Drive, a custom-built Mike Dumont home tucked among the mature trees of James River West. Offered for the first time, this home has a comfortable, welcoming feel from the moment you walk through the door. The living room makes an immediate impression from the foyer, with its generous size and natural light. The adjoining formal dining area creates an easy flow between the two spaces, making them ideal for entertaining and gathering. Beyond, the kitchen, casual dining area and family room come together in a comfortable arrangement for everyday living. The sunroom adds another inviting spot to relax, with plenty of windows and peaceful views of the wooded setting. The first-floor primary suite offers a private retreat, while three generously sized bedrooms upstairs provide plenty of space for family or guests. Outside, the spacious rear deck is easily accessible from the family room, dining area and sunroom, making it a natural spot for morning coffee, dinner or entertaining friends. Conveniently located in Midlothian and close to shopping, dining and everyday conveniences.
Property Features
Property Type: Residential - Single Family
Basement: Crawl Space
Cooling: Central Air
Fireplaces: 1
Garage: 2 car attached
Heating: Electric, Heat Pump
Home Style: Contemporary, Custom
Lot Size: 1.20 Acres
Roof Type: Composition
Stories: 2.0
Taxes: $5,091
Year Built: 1988
Feature Descriptions
Appliances: Dryer, Dishwasher, Electric Cooking, Disposal, Microwave, Refrigerator, Smooth Cooktop, Washer
Days on Site: 7
Door Features: French Doors, Sliding Doors
Exterior: Brick, Block, Cedar
Exterior: Deck, Sprinkler/Irrigation, Storage, Shed
Fencing: None
Fireplace: Masonry
Floor Features: Carpet, Tile, Wood
Formal Dining: Yes
HOA Fee: 275/ Annually
Interior: Bookcases, Built-in Features, Cathedral Ceiling(s), Dining Area, Separate/Formal Dining Room, French Door(s)/Atrium Door(s), Fireplace, Bath in Primary Bedroom, Main Level Primary, Walk-In Closet(s)
Laundry: Washer Hookup, Dryer Hookup
Lot: Cul-De-Sac
Parcel#: 732-72-04-38-600-000
Parking: Attached, Circular Driveway, Garage, Off Street, Oversized, Garage Faces Rear, Two Spaces, Garage Faces Side
Patio/Porch: Rear Porch, Deck
Sewer: Septic Tank
Water: Public
Window: Palladian Window(s)
Room Sizes
Bedroom 4: 12.1 x 11.10 Level - Second
Bedroom 3: 15.1 x 12.4 Level - Second
Bedroom 2: 15.5 x 13.7 Level - Second
Laundry: 8.8 x 6.11 Level - First
Primary Bedroom: 17.8 x 15.11 Level - First
Sitting Room: 23.9 x 12.6 Level - First
Kitchen: 12.0 x 11.2 Level - First
Florida Room: 15.2 x 9.8 Level - First
Dining Room: 14.7 x 12.4 Level - First
Living Room: 25.8 x 17.5 Level - First
Foyer: 19.9 x 10.3 Level - First
Local Schools
High School: James River
Middle School: Robious
Elementary School: Robious
Listed By / Shown By
Listed By
Agency Name: Long & Foster REALTORS
Agency Contact: (804) 980-1249
Shown By
Agent Name: Kenny Hudgins
Agent Phone: (804) 337-6343
Agency Title: Joyner Fine Properties

Estimate Your Payment
Estimated Payment
$ 3,927.33 per month $3,312.04 Principal & Interest $424.25 Property Tax $191.04 Homeowner's Insurance
13001 River Hills Drive | MLS# 2625207
This single family home located at 13001 River Hills Drive, Midlothian, VA 23113 is currently listed for sale with an asking price of $655,000. This property was built in 1988 and has 4 bedrooms and 2 full and 1 partial baths with 2840 sq. ft. River Hills Drive is located in the James River West subdivision. Search James River West real estate on kennyhudgins.joynerfineproperties.com today.