
BEDS4
BATHS3 full
SQUARE FEET2,392
MLS#2622026
STATUSActive
PROPERTY TYPEResidential - Single Family
Property Description
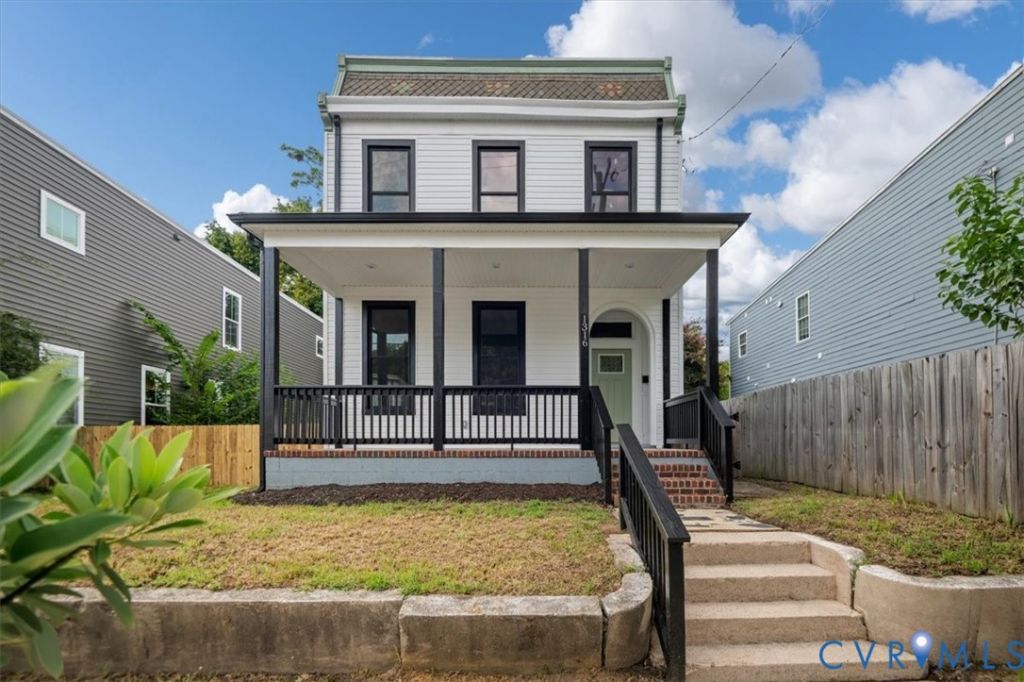
SPACE, STYLE AND EXTENSIVE UPDATES come together at 1316 N 23rd Street! This completely renovated 4-bedroom, 3-full-bath home offers the character of an established Richmond neighborhood with the updates today's buyers are looking for. Step inside to new hardwood flooring on the first level and beautifully refinished original hardwood floors upstairs. The updated kitchen features quartz countertops, generous cabinet storage, a full appliance package and wine cooler. Ceramic tile baths and updated fixtures add to the move-in-ready feel. Extensive improvements include updated electrical service, plumbing, windows, siding, lighting, flooring and fresh interior and exterior paint. Outside, enjoy a beautiful rear deck and backyard perfect for relaxing or entertaining. Located just one block off Fairmount Avenue and only a few blocks from the Market at 25th and The Kitchens at Reynolds. With four bedrooms, three full baths and flexible living space, this home offers room to live, work and entertain. Come take another look at everything 1316 N 23rd Street has to offer.
Property Features
Property Type: Residential - Single Family
Basement: Yes
Basement: Dirt Floor, Full, Walk-Out Access
Cooling: Heat Pump
Fenced: Yes
Fireplaces: 1
Heating: Electric, Heat Pump
Home Style: Colonial, Two Story
Lot Size: 0.13 Acres
Roof Type: Flat, Rubber
Stories: 2.0
Taxes: $1,956
Year Built: 1910
Feature Descriptions
Appliances: Dishwasher, Electric Cooking, Electric Water Heater, Disposal, Ice Maker, Microwave, Refrigerator, Stove, Wine Cooler, Water Heater
Community Features: Sidewalks
Days on Site: 48
Door Features: Insulated Doors
Exclusions: Staging items
Exterior: Drywall, Frame, Vinyl Siding
Exterior: Deck, Porch, Storage, Shed
Fencing: Fenced, Partial, Wood
Fireplace: Decorative
Floor Features: Bamboo, Tile, Vinyl, Wood
Formal Dining: Yes
Interior: Ceiling Fan(s), Separate/Formal Dining Room, Double Vanity, Granite Counters, High Ceilings, Bath in Primary Bedroom, Recessed Lighting
Laundry: Washer Hookup, Dryer Hookup
Lot: Landscaped, Level
Lot Dimensions: 45 x 124
Parcel#: 19978
Parking: Alley Access, On Street
Patio/Porch: Front Porch, Deck, Porch
Security: Smoke Detector(s)
Sewer: Public Sewer
Topography: Level
Water: Public
Window: Screens
Local Schools
High School: Armstrong
Middle School: Martin Luther King Jr.
Elementary School: Henry L. Marsh III
Listed By / Shown By
Listed By
Agency Name: Movement Realty Professionals
Shown By
Agent Name: Kenny Hudgins
Agent Phone: (804) 337-6343
Agency Title: Joyner Fine Properties

Estimate Your Payment
Estimated Payment
$ 2,836.57 per month $2,527.77 Principal & Interest $163.00 Property Tax $145.80 Homeowner's Insurance
1316 N 23rd Street | MLS# 2622026
This single family home located at 1316 N 23rd Street, Richmond, VA 23223 is currently listed for sale with an asking price of $499,900. This property was built in 1910 and has 4 bedrooms and 3 full baths with 2392 sq. ft. Search Richmond real estate on kennyhudgins.joynerfineproperties.com today.