
BEDS4
BATHS2 full 1 partial
SQUARE FEET2,510
MLS#VAFX2322310
STATUSACTIVE
PROPERTY TYPEResidential - Single Family
SUBDIVISIONFOUR SEASONS
SCHOOLFAIRFAX COUNTY PUBLIC SCHOOLS
Property Description
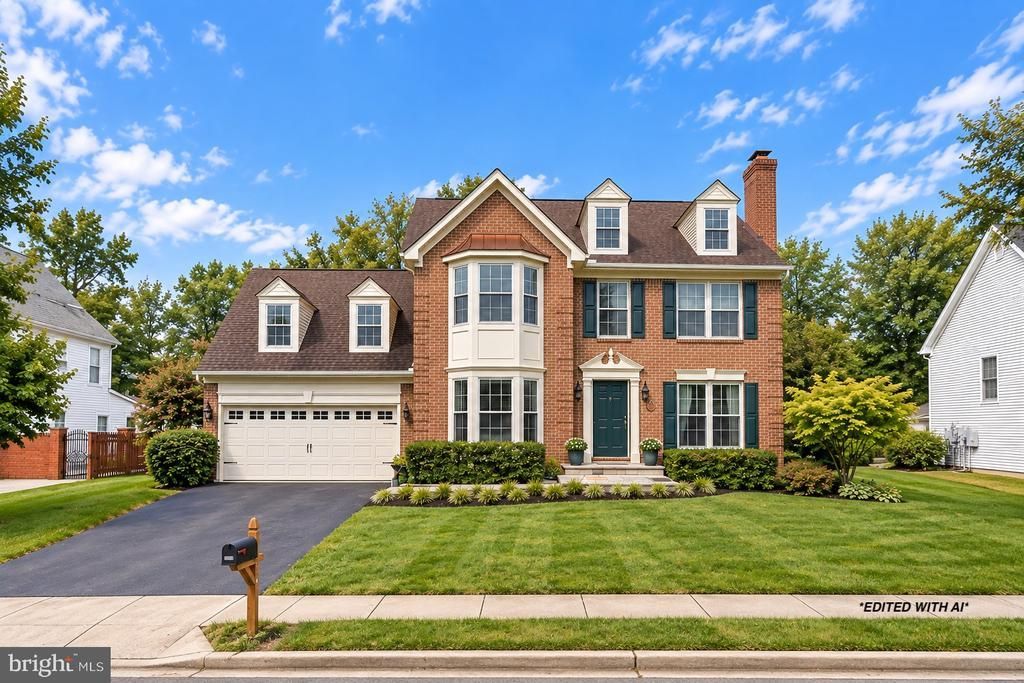
Welcome to this beautifully maintained brick-front Dartmouth Model Colonial in the desirable Four Seasons community of Herndon. Offering 4 bedrooms, 2 full baths, 1 half bath, and approximately 2,780 square feet of finished living space, this home combines timeless character with thoughtful modern updates. Inside, you'll find spacious formal and casual living areas, a first-floor library, two fireplaces, a skylit family room, and an updated primary suite. The traditional floor plan is complemented by an eat-in kitchen, generous room sizes, and a full basement with outside access and partial finish, providing endless possibilities for additional living space, recreation, or storage. Major updates provide peace of mind, including a new roof and siding (2023), HVAC (2021), replacement windows (2017), a renovated primary bath (2022), and updated hall bath and powder room (2024). Outside, enjoy a private backyard from the spacious deck, along with an attached two-car garage offering abundant overhead storage. Ideally located near parks, shopping, dining, top-rated schools, and major commuter routes including the Dulles Toll Road, this move-in-ready home offers the perfect combination of comfort, convenience, and lasting value.
Property Features
Property Type: Residential - Single Family
Basement: Yes
Basement: Unfinished, Space For Rooms, Interior Access, Full, Partially Finished, Outside Entrance
Cooling: Central A/C
Fireplaces: 2
Fuel Type: Natural Gas
Garage: 2
Heating: Forced Air
Home Style: Colonial
Lot Size: 0.22 Acres
Roof Type: Shingle, Composite
Stories: 3.0
Taxes: $10,870
Year Built: 1989
Feature Descriptions
Additional Structures: Above Grade, Below Grade
Community Amenities: Club House, Basketball Courts, Baseball Field, Tennis Courts, Pool - Outdoor, Tot Lots/Playground, Common Grounds
Days on Site: 100
Exterior: Aluminum Siding, Brick
HOA Fee: $575.00/Annually
Lot Dimensions: 0.22 Acre(S)
Parking Features: Paved Driveway
Parking Notes: 4 Total Parking Spaces
Pet Restrictions: No Pet Restrictions
Sewer: Public Sewer
SQFT Above Finished: 2510
SQFT Total Finished: 2510
Structure Type: Detached
Total Garage/Parking Spaces: 4
Water: Public
Local Schools
High School: HERNDON
Elementary School: HUTCHISON
School District: FAIRFAX COUNTY PUBLIC SCHOOLS
Listed By / Shown By
Listed By
Agency Name: Keller Williams Realty
Agency Phone: 7036791700
Shown By
Agent Name: Kenny Hudgins
Agent Phone: (804) 337-6343
Agency Title: Joyner Fine Properties

Estimate Your Payment
Estimated Payment
$ 5,713.87 per month $4,545.83 Principal & Interest $905.83 Property Tax $262.21 Homeowner's Insurance
1316 Summerfield Drive | MLS# VAFX2322310
This single family home located at 1316 Summerfield Drive, Herndon, VA 20170 is currently listed for sale with an asking price of $899,000. This property was built in 1989 and has 4 bedrooms and 2 full and 1 partial baths with 2510 sq. ft. Summerfield Drive is located in the FOUR SEASONS subdivision within the FAIRFAX COUNTY PUBLIC SCHOOLS school district. Search FOUR SEASONS real estate on kennyhudgins.joynerfineproperties.com today.