
BEDS4
BATHS2 full 1 partial
SQUARE FEET2,501
MLS#2624593
STATUSActive
PROPERTY TYPEResidential - Single Family
SUBDIVISIONClover Hill Farms
Property Description
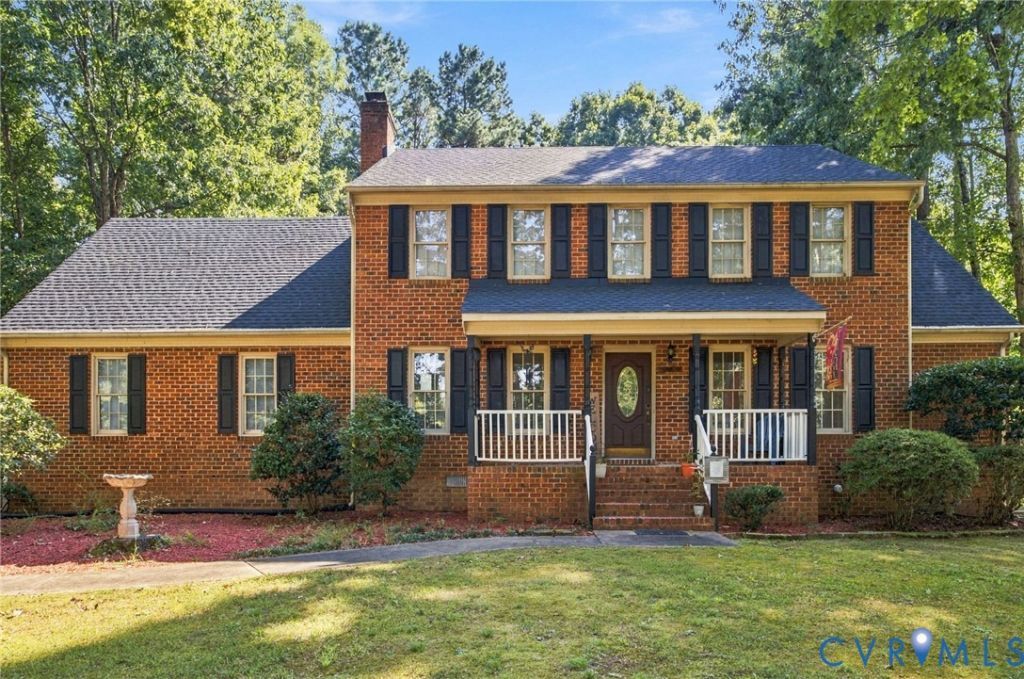
Tucked onto a secluded cul-de-sac in Midlothian, 13211 Elkwood Court combines classic brick architecture, generous living space, and a remarkably private setting on almost an acre of land. Spanning 2,501 square feet, this classic four-bedroom, two-and-a-half-bath home opens to a light-filled layout designed for both comfortable everyday living and easy entertaining. The main level features a welcoming living room centered on a brick gas log fireplace, a formal dining room, and an expansive kitchen with views out to the serene surroundings. Upstairs, four well-proportioned bedrooms, including a spacious primary suite, offer flexible accommodations for guests, family, or a dedicated home office. Outside, an expansive rear deck overlooks the sprawling, tree-lined lot, while an attached two-car garage provides exceptional storage. Solidly built and meticulously set, this home offers an incredible foundation to personalize in a prime location just minutes from top dining, local parks, and major commuter routes.
Property Features
Property Type: Residential - Single Family
Basement: Crawl Space
Cooling: Zoned, Attic Fan
Garage: 2 car attached
Heating: Electric, Zoned
Home Style: Colonial, Two Story
Lot Size: 0.96 Acres
Roof Type: Composition, Shingle
Stories: 2.0
Taxes: $3,513
Year Built: 1991
Feature Descriptions
Appliances: Dishwasher, Electric Water Heater, Microwave, Oven, Refrigerator
Days on Site: 7
Door Features: Sliding Doors
Exterior: Brick, Block, Drywall, HardiPlank Type
Exterior: Deck, Lighting, Out Building(s), Porch, Storage, Shed, Paved Driveway
Fireplace: Gas, Masonry
Floor Features: Carpet, Laminate, Tile, Wood
Interior: Fireplace, Central Vacuum
Outbuilding(s): Yes
Parcel#: 732-66-66-63-400-000
Parking: Attached, Carport, Driveway, Garage, Oversized, Paved
Patio/Porch: Front Porch, Deck, Porch
Pool Features: Community, Pool
Sewer: Septic Tank
Water: Public
Room Sizes
Additional Room: 16.0 x 10.0 Level - First
Bedroom 4: 20.0 x 18.0 Level - Second
Bedroom 3: 12.0 x 9.0 Level - Second
Bedroom 2: 15.0 x 12.0 Level - Second
Primary Bedroom: 18.0 x 13.0 Level - Second
Laundry: 7.0 x 6.0 Level - Second
Great Room: 26.0 x 13.0 Level - First
Dining Room: 12.0 x 11.0 Level - First
Kitchen: 13.0 x 10.0 Level - First
Local Schools
High School: Manchester
Middle School: Bailey Bridge
Elementary School: Alberta Smith
Listed By / Shown By
Listed By
Agency Name: Samson Properties
Agency Contact: nate@rva.net
Shown By
Agent Name: Kenny Hudgins
Agent Phone: (804) 337-6343
Agency Title: Joyner Fine Properties

Estimate Your Payment
Estimated Payment
$ 3,180.25 per month $2,730.03 Principal & Interest $292.75 Property Tax $157.47 Homeowner's Insurance
13211 Elkwood Court | MLS# 2624593
This single family home located at 13211 Elkwood Court , Midlothian, VA 23112 is currently listed for sale with an asking price of $539,900. This property was built in 1991 and has 4 bedrooms and 2 full and 1 partial baths with 2501 sq. ft. Elkwood Court is located in the Clover Hill Farms subdivision. Search Clover Hill Farms real estate on kennyhudgins.joynerfineproperties.com today.