
BEDS4
BATHS3 full
SQUARE FEET2,984
MLS#2625906
STATUSActive
PROPERTY TYPEResidential - Single Family
Property Description
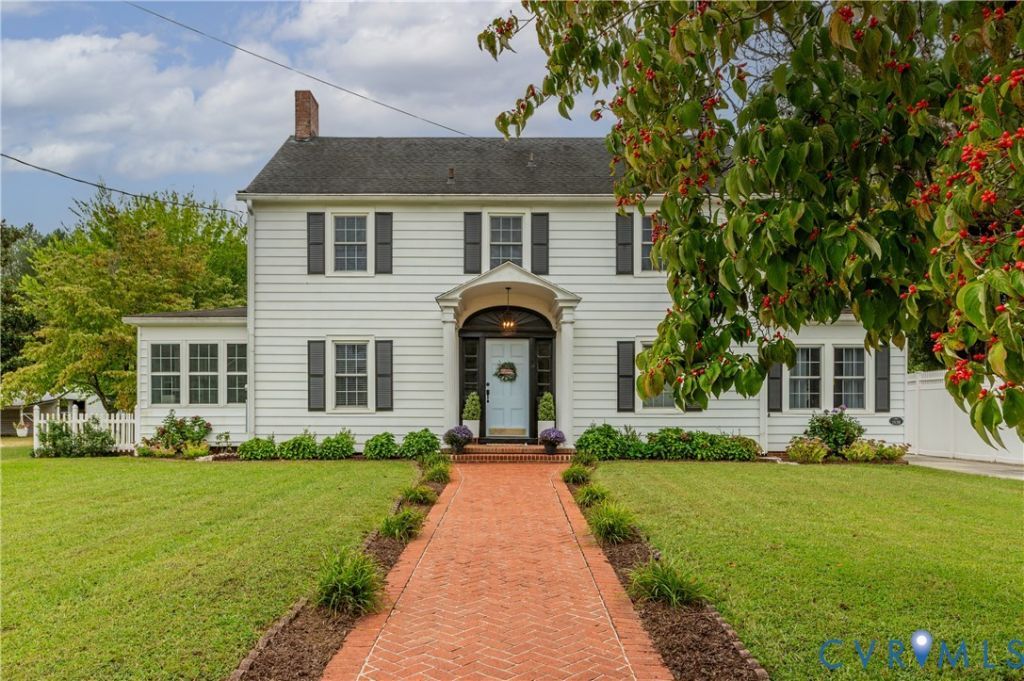
Charming 2-story farmhouse on 0.46 acres, full of character and space! This 4-bedroom, 3-bath home (3,034 sq ft) features a formal living room with fireplace, formal dining room, and a large eat-in kitchen that's been beautifully updated with plenty of cabinet storage. Updated bathrooms throughout add modern comfort to this classic home. Enjoy peace of mind with newer HVAC and a newer hot water heater already in place. The first floor also offers a versatile office/bonus room with built-in shelving and separate entrance, plus an additional room ideal as a family room or bedroom. Upstairs you'll find three more bedrooms and two full baths. Outside, relax on the rear deck, and take advantage of the impressive 3-car detached garage with a spacious workshop/storage area above. A must-see blend of vintage charm and modern updates! Professional photos coming on 9/24!
Property Features
Property Type: Residential - Single Family
Basement: Yes
Basement: Unfinished
Cooling: Central Air, Electric
Garage: 3
Heating: Electric, Heat Pump
Home Style: Two Story
Lot Size: 0.46 Acres
Roof Type: Shingle
Stories: 2.0
Taxes: $1,247
Year Built: 1930
Feature Descriptions
Appliances: Electric Water Heater
Days on Site: 7
Exterior: Aluminum Siding, Frame
Exterior: Deck, Paved Driveway
Fencing: None
Floor Features: Vinyl, Wood
Interior: Bookcases, Built-in Features, Ceiling Fan(s)
Parcel#: 67A2-2-I-5
Parking: Driveway, Detached, Garage, Paved
Patio/Porch: Deck
Sewer: Public Sewer
Water: Public
Local Schools
High School: Sussex Central
Middle School: Sussex Central
Elementary School: Sussex Central
Listed By / Shown By
Listed By
Agency Name: Real Broker LLC
Agency Contact: membership@therealbrokerage.com
Shown By
Agent Name: Kenny Hudgins
Agent Phone: (804) 337-6343
Agency Title: Joyner Fine Properties

Estimate Your Payment
Estimated Payment
$ 1,975.79 per month $1,769.79 Principal & Interest $103.92 Property Tax $102.08 Homeowner's Insurance
13248 Lee Avenue | MLS# 2625906
This single family home located at 13248 Lee Avenue, Stony Creek, VA 23882 is currently listed for sale with an asking price of $349,999. This property was built in 1930 and has 4 bedrooms and 3 full baths with 2984 sq. ft. Search Stony Creek real estate on kennyhudgins.joynerfineproperties.com today.