
BEDS7
BATHS5 full 1 partial
SQUARE FEET7,424
MLS#VAAX2062878
STATUSACTIVE
PROPERTY TYPEResidential - Single Family
SUBDIVISIONBALLANTRAE
SCHOOLALEXANDRIA CITY PUBLIC SCHOOLS
Property Description
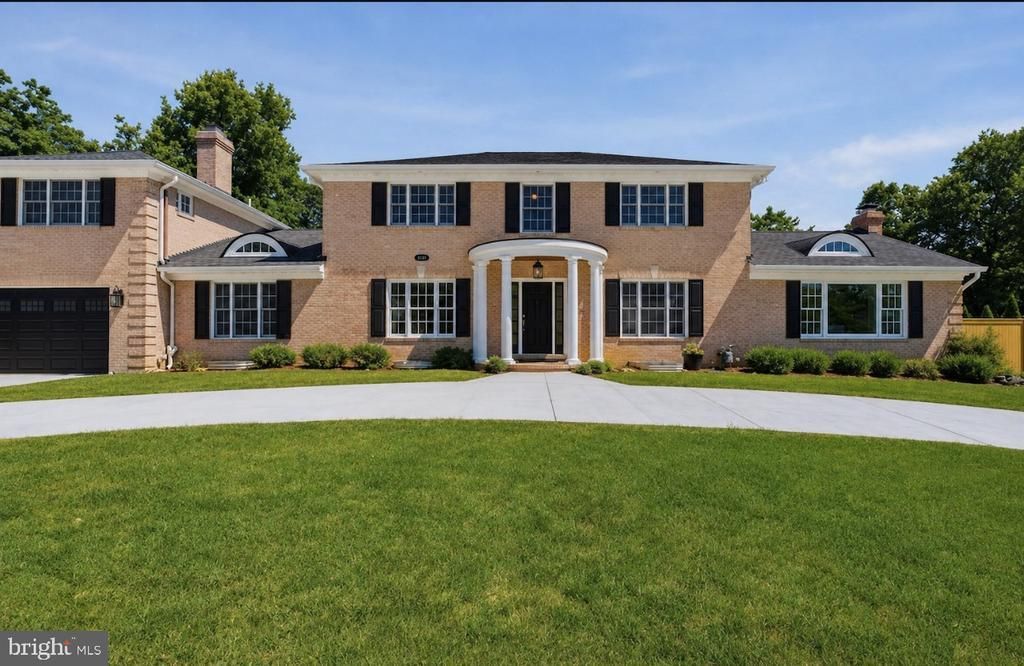
Just reduced by $250,000, so now is the best time to come see this home for yourself! Why choose between city convenience and room to breathe? At 1337 Kingston Avenue, you don’t have to. Tucked beside Forest Park on a quiet, non-through street, this one-of-a-kind Alexandria home was made for full, busy, fun lives. The kitchen can handle dinner for twenty, the vaulted family room was built for a crowd, and the theater and wet bar are ready for movie nights and game days. Seven bedrooms arranged across two private wings provide flexibility for guests, offices, fitness and whatever comes next. Outside, nearly half an acre offers two stone patios, a sweeping lawn and plenty of space to dream up a pool, garden or unforgettable backyard. With more than 7,400 square feet, an oversized two-car garage and a circular driveway, there is a place for everything—and everyone. All of this just minutes from Old Town, Del Ray, D.C. and Reagan National Airport. Big possibilities. Exceptional privacy. An Alexandria address that truly has it all. *Home is currently staged and some photos are virtually enhanced.
Property Features
Property Type: Residential - Single Family
Basement: Yes
Basement: Daylight, Full, Drainage System, Fully Finished, Interior Access, Sump Pump, Windows
Cooling: Central A/C
Fireplaces: 2
Fuel Type: Natural Gas
Garage: 2
Heating: Central, Forced Air
Home Style: Colonial
Lot Size: 0.46 Acres
Roof Type: Architectural Shingle
Stories: 3.0
Taxes: $23,248
Year Built: 1961
Feature Descriptions
Additional Structures: Above Grade, Below Grade
Appliances: Cooktop, Dishwasher, Disposal, Dryer, Built-In Microwave, Built-In Range, Dryer - Front Loading, ENERGY STAR Dishwasher, Icemaker, Oven - Self Cleaning, Oven - Wall, Refrigerator, Washer, Water Heater
Days on Site: 109
Exterior: Brick, Masonry, Wood Siding, Cement Siding
Exterior: Extensive Hardscape, Flood Lights, Outbuilding(s), Sidewalks, Street Lights
Fencing: Board, Rear
Fireplace: Wood, Stone
Flooring: Hardwood, Stone, Tile/Brick
Interior: Additional Stairway, Attic, Bar, Bathroom - Soaking Tub, Bathroom - Walk-In Shower, Breakfast Area, Built-Ins, Cedar Closet(s), Ceiling Fan(s), Chair Railings, Crown Moldings, Family Room Off Kitchen, Kitchen - Gourmet, Kitchen - Island, Kitchen - Table Space, Pantry, Primary Bath(s), Recessed Lighting, Upgraded Countertops, Walk-in Closet(s), Wet/Dry Bar, Wood Floors
Lot Dimensions: 0.46 Acre(S)
Parking Features: Circular Driveway, Concrete Driveway
Parking Notes: 8 Total Parking Spaces
Sewer: Public Sewer
SQFT Above Finished: 5694
SQFT Below Finished: 1730
SQFT Total Finished: 7424
Structure Type: Detached
Total Garage/Parking Spaces: 8
Water: Public
Windows: Double Hung
Local Schools
High School: ALEXANDRIA CITY
Middle School: GEORGE WASHINGTON
Elementary School: DOUGLAS MACARTHUR
School District: ALEXANDRIA CITY PUBLIC SCHOOLS
Listed By / Shown By
Listed By
Agency Name: Compass
Agency Phone: 7032298935
Shown By
Agent Name: Kenny Hudgins
Agent Phone: (804) 337-6343
Agency Title: Joyner Fine Properties

Estimate Your Payment
Estimated Payment
$ 16,377.50 per month $13,652.67 Principal & Interest $1,937.33 Property Tax $787.50 Homeowner's Insurance
1337 Kingston Avenue | MLS# VAAX2062878
This single family home located at 1337 Kingston Avenue, Alexandria, VA 22302 is currently listed for sale with an asking price of $2,700,000. This property was built in 1961 and has 7 bedrooms and 5 full and 1 partial baths with 7424 sq. ft. Kingston Avenue is located in the BALLANTRAE subdivision within the ALEXANDRIA CITY PUBLIC SCHOOLS school district. Search BALLANTRAE real estate on kennyhudgins.joynerfineproperties.com today.