
BEDS2
BATHS2 full
SQUARE FEET1,323
MLS#2625604
STATUSPending
PROPERTY TYPEResidential - Townhouse
SUBDIVISIONDanhurst Woods
Property Description
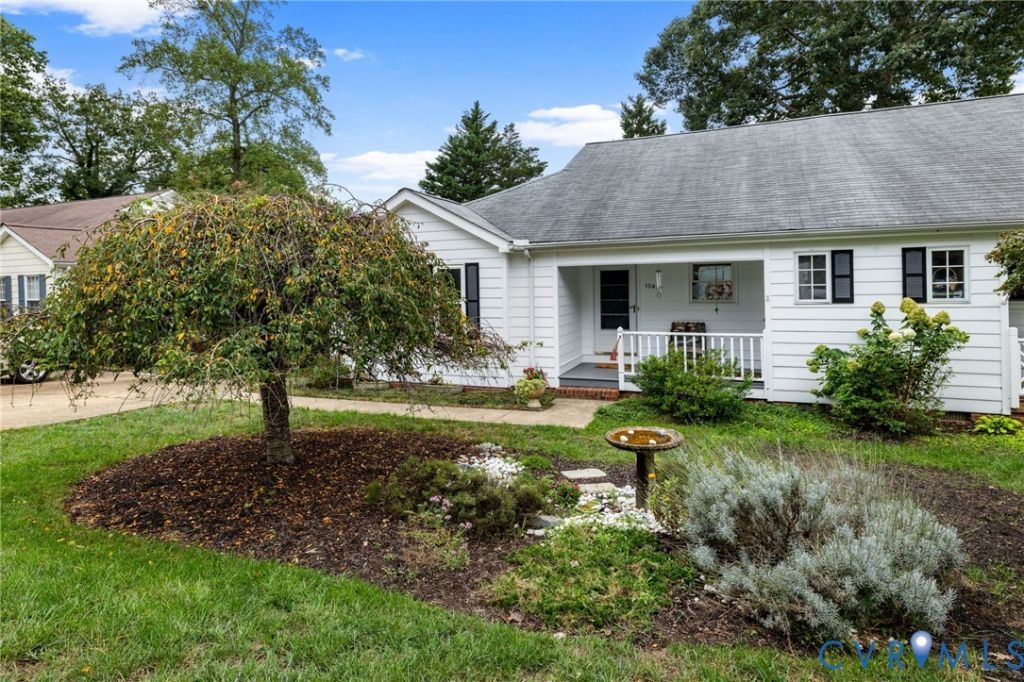
Welcome to this charming duplex-style bungalow offering easy one-level living in the heart of Midlothian Village- this is the first of this style home for sale in over 4 years! This well-maintained home features a remodeled kitchen, updated baths, and LVP flooring throughout the main living areas. The kitchen was completely remodeled in 2021 and shines with quartz countertops with ceramic backsplash, custom cabinetry with abundant storage and under cabinet lighting, stainless steel appliances, recessed lighting, and a breakfast bar open to the living area. The inviting, open dining and living spaces feature a painted exposed-brick accent wall, crown molding, recessed lighting, a brick wood-burning fireplace, and access to the rear deck. Primary Bedroom features two closets with custom built-ins plus linen closet and en-suite bath with quartz top vanity, mirror and lighting. Secondary Bedroom features (2) closets, LVP flooring and is adjacent to the updated full Hall Bath with linen closet. Outside, enjoy a welcoming front porch with attached storage closet, off-street parking, beautifully landscaped grounds, a fenced rear yard, detached shed, and private rear deck-perfect for relaxing or entertaining. Conveniently located near grocery stores, restaurants, and Route 288. Recent improvements include roof replacement (2017), HVAC and water heater (2020), and exterior painting (2023). A wonderful opportunity to enjoy comfort, character, and convenience in one of Midlothian's most desirable village settings.
Property Features
Property Type: Residential - Townhouse
Basement: Crawl Space
Cooling: Central Air, Electric, Heat Pump
Fenced: Yes
Fireplaces: 1
Heating: Electric, Heat Pump
Home Style: Bungalow, Cottage, Ranch, Row House
Lot Size: 0.14 Acres
Roof Type: Composition
Stories: 1.0
Taxes: $2,693
Year Built: 1984
Feature Descriptions
Appliances: Dryer, Dishwasher, Electric Cooking, Electric Water Heater, Disposal, Microwave, Oven, Refrigerator, Stove, Water Heater, Washer
Days on Site: 4
Disability Features:: Accessible Full Bath, Accessible Bedroom
Door Features: Sliding Doors
Exclusions: (4) low wrought iron fencing around flower beds
Exterior: Drywall, Frame, Hardboard
Exterior: Deck, Porch, Storage, Shed
Fencing: Back Yard, Partial, Fenced
Fireplace: Masonry, Wood Burning
Floor Features: Partially Carpeted, Vinyl
HOA Fee: 130/ Monthly
Interior: Bedroom on Main Level, Ceiling Fan(s), Dining Area, En Suite Bathroom, Full Bath on Main Level, Fireplace, Granite Counters, Bath in Primary Bedroom, Main Level Primary, Recessed Lighting
Laundry: Washer Hookup, Dryer Hookup
Lot: Landscaped
Parcel#: 729-71-02-06-100-000
Parking: Off Street
Patio/Porch: Front Porch, Deck, Porch
Security: Smoke Detector(s)
Sewer: Public Sewer
Water: Public
Room Sizes
Bedroom 2: 12.11 x 11.9 Level - First
Primary Bedroom: 12.11 x 16.3 Level - First
Living Room: 12.4 x 19.2 Level - First
Dining Room: 12.0 x 12.0 Level - First
Kitchen: 11.7 x 10.7 Level - First
Foyer: 12.0 x 4.11 Level - First
Local Schools
High School: Midlothian
Middle School: Midlothian
Elementary School: Watkins
Listed By / Shown By
Listed By
Agency Name: Long & Foster REALTORS
Agency Contact: (804) 349-3903
Shown By
Agent Name: Kenny Hudgins
Agent Phone: (804) 337-6343
Agency Title: Joyner Fine Properties

Estimate Your Payment
Estimated Payment
$ 1,989.33 per month $1,668.66 Principal & Interest $224.42 Property Tax $96.25 Homeowner's Insurance
13619 Depot Street | MLS# 2625604
This townhouse located at 13619 Depot Street, Midlothian, VA 23113 is currently listed for sale with an asking price of $330,000. This property was built in 1984 and has 2 bedrooms and 2 full baths with 1323 sq. ft. Depot Street is located in the Danhurst Woods subdivision. Search Danhurst Woods real estate on kennyhudgins.joynerfineproperties.com today.