
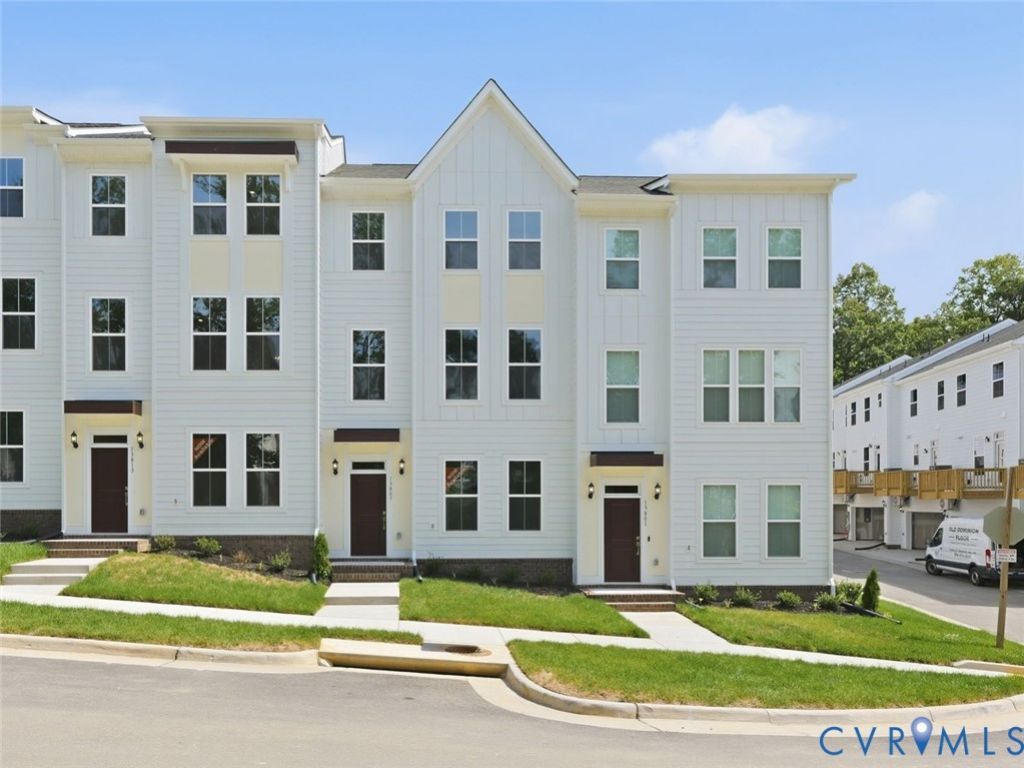
BEDS3
BATHS3 full 1 partial
SQUARE FEET1,777
MLS#2531244
STATUSActive
PROPERTY TYPEResidential - Townhouse
SUBDIVISIONSycamore Place
Property Description
This spacious three-story townhome offers three bedrooms, three full bathrooms, one half bath, and a two-car garage-perfect for modern living! Upon entering from either the front porch or garage, you'll find a full guest suite featuring a bedroom and a full bathroom. Head upstairs to the open-concept second floor, where the great room flows seamlessly into the eat-in area and kitchen. Enjoy outdoor living with a rear deck right off the kitchen. Plus, a butler's pantry that adds both style and storage. A powder room and walk-in pantry complete this level. The third level offers a laundry area, a linen closet, and dual primary suites, both with spacious en-suite bathrooms and separate walk-in closets. This home is under construction with an estimated completion date of May 2026. *Photos for new homes may vary from the actual home available for sale. We often showcase pictures from a model home of the same style*
Upcoming Open Houses
Open House Saturday October 3rd, 12:00pm - 2:00pm
Open House Sunday October 4th, 12:00pm - 2:00pm
Property Features
Property Type: Residential - Townhouse
Cooling: Zoned
Garage: 2 car attached
Heating: Electric, Zoned
Home Style: Row House
Stories: 3.0
Taxes: $0
Year Built: 2025
Feature Descriptions
Appliances: Washer/Dryer Stacked, Dishwasher, Electric Cooking, Electric Water Heater, Microwave, Range
Community Features: Home Owners Association
Days on Site: 323
Exterior: Drywall, Frame, HardiPlank Type
Fencing: None
Floor Features: Partially Carpeted, Vinyl
HOA Fee: 183/ Monthly
Interior: Bedroom on Main Level, Butlers Pantry, En Suite Bathroom, Full Bath on Main Level, Granite Counters
Laundry: Stacked
Parcel#: 728707930800000
Parking: Attached, Garage, Garage Faces Rear, Garage Faces Side
Patio/Porch: Deck
Sewer: Public Sewer
Water: Public
Room Sizes
Primary Bedroom: 13.2 x 12.10 Level - Third
Primary Bedroom: 12.0 x 14.0 Level - Third
Bedroom 3: 9.8 x 10.10 Level - First
Local Schools
High School: Midlothian
Middle School: Midlothian
Elementary School: Watkins
Listed By / Shown By
Listed By
Agency Name: Providence Hill Real Estate
Shown By
Agent Name: Kenny Hudgins
Agent Phone: (804) 337-6343
Agency Title: Joyner Fine Properties

Estimate Your Payment
Estimated Payment
$ 2,133.94 per month $2,017.56 Principal & Interest $0.00 Property Tax (data not provided by mls) $116.38 Homeowner's Insurance
13807 Riverlight Drive | MLS# 2531244
This townhouse located at 13807 Riverlight Drive, Midlothian, VA 23114 is currently listed for sale with an asking price of $399,000. This property was built in 2025 and has 3 bedrooms and 3 full and 1 partial baths with 1777 sq. ft. Riverlight Drive is located in the Sycamore Place subdivision. Search Sycamore Place real estate on kennyhudgins.joynerfineproperties.com today.