
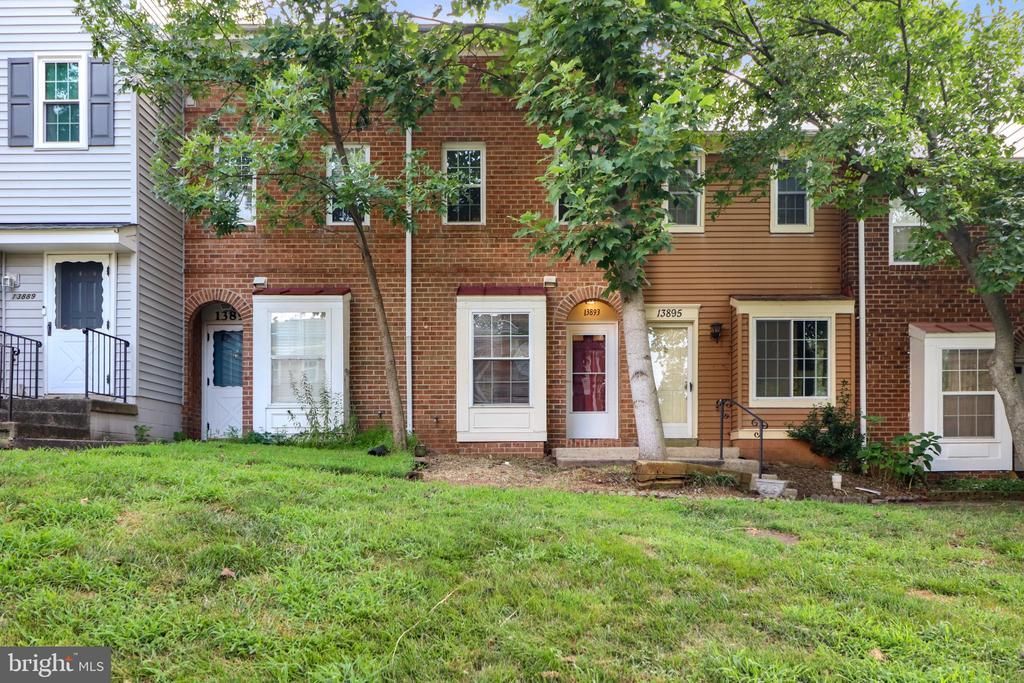
BEDS3
BATHS2 full
SQUARE FEET1,129
MLS#VAFX2341548
STATUSACTIVE
PROPERTY TYPEResidential - Townhouse
SUBDIVISIONBROOKLEIGH
SCHOOLFAIRFAX COUNTY PUBLIC SCHOOLS
Property Description
Beautifully updated home in the heart of Chantilly, VA. Spacious 3-bedroom, 2-bathroom property has been renovated and is move-in ready. Step inside to find an open, light-filled layout with large windows that flood each room with natural sunlight. The living and dining areas are perfect for entertaining or relaxing, and the fully updated kitchen features stainless steel appliances, sleek cabinetry, and ample counter space. Additional highlights: -In-unit washer and dryer -Private outdoor space -Reserved 2 parking spots -Lovely trail right by the property Located in a quiet, family-friendly neighborhood close to top-rated schools, shopping centers, dining, and commuter routes including Route 50, Route 28, and I-66 — this home is ideal for professionals and families alike.
Property Features
Property Type: Residential - Townhouse
Cooling: Central A/C
Fireplaces: 1
Fuel Type: Electric
Heating: Heat Pump(s)
Home Style: Colonial, Contemporary
Lot Size: 0.01 Acres
Stories: 3.0
Taxes: $4,650
Year Built: 1981
Feature Descriptions
Additional Structures: Above Grade, Below Grade
Appliances: Built-In Microwave, Dishwasher, Disposal, Dryer - Electric, Exhaust Fan, Microwave, Oven/Range - Electric, Range Hood, Refrigerator, Washer
Community Amenities: Pool - Outdoor
Days on Site: 7
Exterior: Aluminum Siding
Flooring: Hardwood
HOA Fee: $122.00/Monthly
Lot Dimensions: 0.01 Acre(S)
Parking Features: Assigned
Pet Restrictions: Case by Case Basis, Cats OK, Dogs OK
Sewer: Public Sewer
SQFT Above Finished: 1129
SQFT Total Finished: 1129
Structure Type: Interior Row/Townhouse
Water: Public
Local Schools
High School: CHANTILLY
Middle School: ROCKY RUN
Elementary School: BROOKFIELD
School District: FAIRFAX COUNTY PUBLIC SCHOOLS
Listed By / Shown By
Listed By
Agency Name: Samson Properties
Agency Phone: 5713781346
Shown By
Agent Name: Kenny Hudgins
Agent Phone: (804) 337-6343
Agency Title: Joyner Fine Properties

Estimate Your Payment
Estimated Payment
$ 2,794.19 per month $2,275.44 Principal & Interest $387.50 Property Tax $131.25 Homeowner's Insurance
13893 Oyster Point Court | MLS# VAFX2341548
This townhouse located at 13893 Oyster Point Court, Chantilly, VA 20151 is currently listed for sale with an asking price of $450,000. This property was built in 1981 and has 3 bedrooms and 2 full baths with 1129 sq. ft. Oyster Point Court is located in the BROOKLEIGH subdivision within the FAIRFAX COUNTY PUBLIC SCHOOLS school district. Search BROOKLEIGH real estate on kennyhudgins.joynerfineproperties.com today.