
BEDS3
BATHS2 full 1 partial
SQUARE FEET2,308
MLS#2626149
STATUSActive
PROPERTY TYPEResidential - Single Family
Property Description
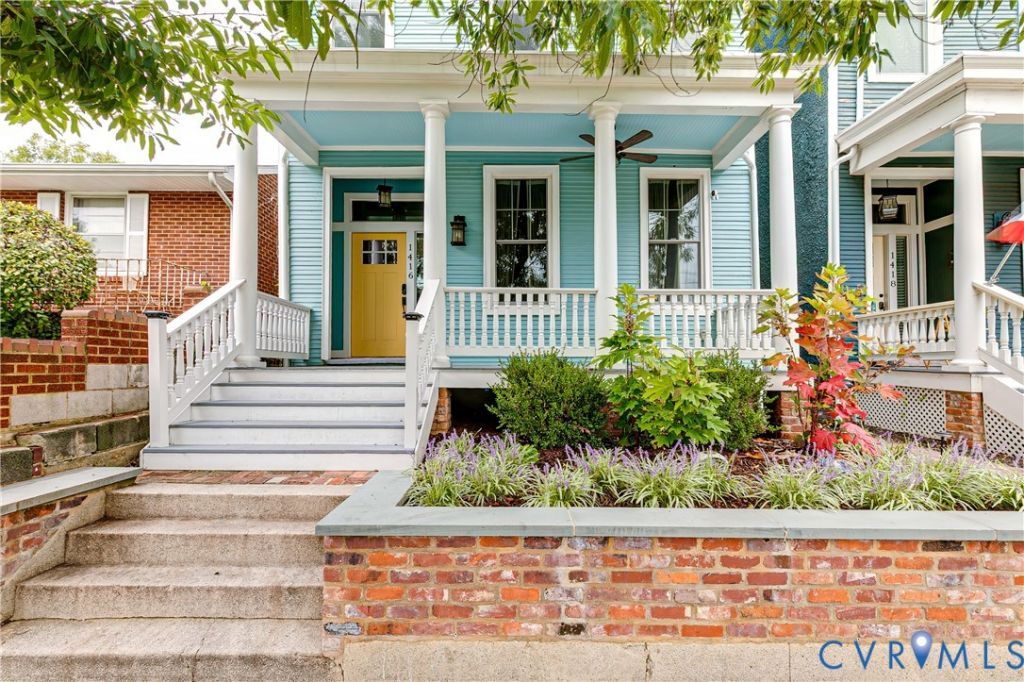
This Church Hill home was completely rebuilt in 2019 while still holding onto much of the character that makes Oakwood Ave special. Well-preserved trim, fireplace mantels, and other historic details remain throughout the home, paired with a more open and comfortable layout for the modern era. The 9-foot ceilings give the home a sense of openness and grandeur that feels timeless. The great room is one of the spaces that really makes the house unique, with vaulted ceilings, exposed wood beams, and a gas fireplace. It works just as well for a quiet morning at home as it does for having a big group of friends over. The kitchen opens directly into the space and was designed for people who actually like to cook, with a custom range hood, double oven, pot filler, gas cooking, and a large island where everyone inevitably ends up gathering. There's also a separate dining room with plenty of space for 8-10 people, whether that means dinner with family, friends, or a game night. A separate sitting room is just the right size for an office, library, studio, or a quieter place to unwind. Upstairs, the primary suite includes two walk-in closets, a large double vanity, marble bathroom floors, and a laundry room conveniently located just outside the bedroom. Two additional bedrooms and a hallway bath round out the 2,300+ square feet of living space. Outside, there's a front porch for slower mornings and a sunny patio out back without a lot of yard work to keep up with. It offers just enough outdoor space to enjoy without the maintenance that comes with a larger lot. Ask about the remaining tax abatement which transfers to the next owner.
Property Features
Property Type: Residential - Single Family
Basement: Crawl Space
Cooling: Zoned
Fenced: Yes
Heating: Electric, Natural Gas, Zoned
Home Style: Two Story
Lot Size: 0.06 Acres
Roof Type: Pitched, Rubber
Stories: 2.0
Taxes: $6,036
Year Built: 1920
Feature Descriptions
Appliances: Dishwasher, Electric Water Heater, Gas Cooking, Disposal, Ice Maker, Microwave, Oven, Refrigerator, Range Hood, Water Heater
Days on Site: 7
Door Features: French Doors
Exterior: Frame, Stucco, Wood Siding
Exterior: Deck, Porch, Storage, Shed
Fencing: Back Yard, Fenced, Privacy
Fireplace: Decorative, Gas, Masonry, Insert
Floor Features: Ceramic Tile, Wood
Formal Dining: Yes
Interior: Bookcases, Built-in Features, Ceiling Fan(s), Separate/Formal Dining Room, Eat-in Kitchen, French Door(s)/Atrium Door(s), Fireplace, Granite Counters, High Ceilings, Kitchen Island, Pantry, Recessed Lighting, Cable TV, Walk-In Closet(s)
Laundry: Washer Hookup, Dryer Hookup
Lot Dimensions: 25x100
Parcel#: E000-1271-030
Parking: No Garage, On Street
Patio/Porch: Front Porch, Deck, Porch
Security: Smoke Detector(s)
Sewer: Public Sewer
Water: Public
Window: Screens, Thermal Windows
Room Sizes
Laundry: 5.1 x 5.7 Level - Second
Bedroom 3: 12.0 x 13.10 Level - Second
Bedroom 2: 12.0 x 13.10 Level - Second
Primary Bedroom: 19.11 x 21.8 Level - Second
Kitchen: 11.11 x 14.10 Level - First
Office: 11.19 x 13.10 Level - First
Family Room: 15.10 x 20.9 Level - First
Dining Room: 11.9 x 13.10 Level - First
Foyer: 11.10 x 6.5 Level - First
Local Schools
High School: Armstrong
Middle School: Martin Luther King Jr.
Elementary School: Henry L. Marsh III
Listed By / Shown By
Listed By
Agency Name: Samson Properties
Agency Contact: dsamson@samsonproperties.net
Shown By
Agent Name: Kenny Hudgins
Agent Phone: (804) 337-6343
Agency Title: Joyner Fine Properties

Estimate Your Payment
Estimated Payment
$ 3,337.02 per month $2,679.46 Principal & Interest $503.00 Property Tax $154.55 Homeowner's Insurance
1416 Oakwood Avenue | MLS# 2626149
This single family home located at 1416 Oakwood Avenue, Richmond, VA 23223 is currently listed for sale with an asking price of $529,900. This property was built in 1920 and has 3 bedrooms and 2 full and 1 partial baths with 2308 sq. ft. Search Richmond real estate on kennyhudgins.joynerfineproperties.com today.