
BEDS3
BATHS2 full 1 partial
SQUARE FEET1,525
MLS#2621092
STATUSActive
PROPERTY TYPEResidential - Condominium
SUBDIVISIONHancock Village
Property Description
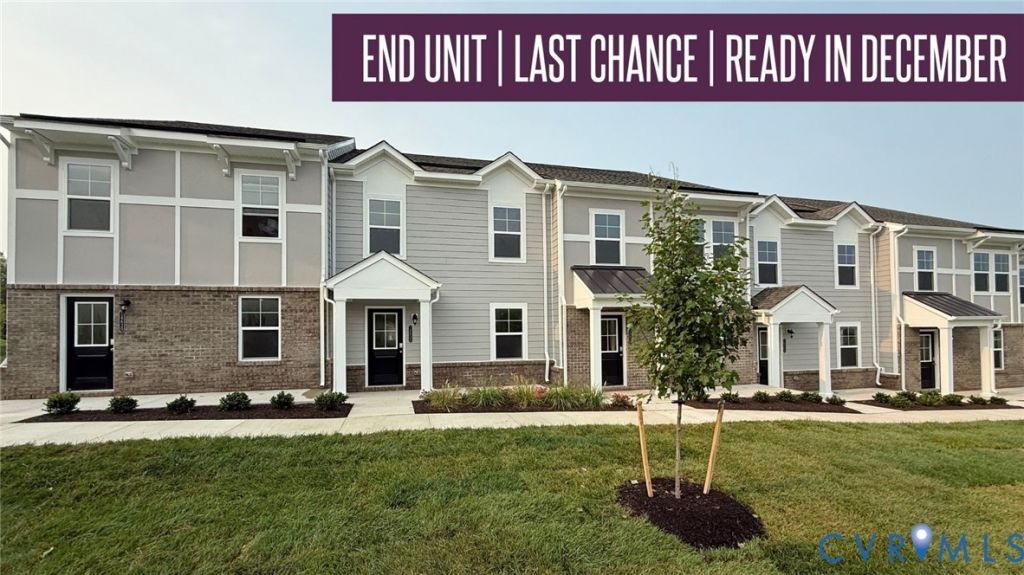
LAST BUILDING - END HOME! Currently in framing with an estimated December closing. Enjoy new construction in this 3-bedroom, 2.5-bath Raleigh townhome located in the Cosby School District. This low-maintenance condo-style community offers a 1-car garage, driveway parking, and an open-concept floor plan. The main level features LVP flooring throughout and a kitchen with quartz countertops, stainless steel appliances, an oversized island, pantry, and café, opening to a spacious family room. Upstairs, the owner's suite includes two large walk-in closets and an upgraded owner's bath. Two additional bedrooms, a shared full bath, laundry room, and upgraded carpet throughout the second floor complete the upper level. Additional features include an included 20' x 6' front porch and the Marshall Design Package. Community amenities include a clubhouse and fitness center. Conveniently located near major interstates, shopping, dining, and other area amenities. Only 3 homes remain! *Photos are for illustrative purposes only and may show options not included in the listed home.
Property Features
Property Type: Residential - Condominium
Cooling: Central Air, Electric
Garage: 1 car attached
Heating: Electric
Home Style: Row House
Roof Type: Shingle
Stories: 2.0
Taxes: $0
Year Built: 2026
Feature Descriptions
Appliances: Dishwasher, Exhaust Fan, Electric Water Heater, Disposal, Microwave, Oven, Range
Association Amenities: Landscaping
Community Features: Common Grounds/Area, Clubhouse, Fitness, Home Owners Association
Days on Site: 42
Door Features: Insulated Doors
Exterior: Drywall, Frame, HardiPlank Type, Vinyl Siding
Exterior: Sprinkler/Irrigation, Lighting, Porch, Paved Driveway
Fencing: None
Floor Features: Carpet, Vinyl
HOA Fee: 240/ Monthly
Interior: Dining Area, Eat-in Kitchen, Granite Counters, Bath in Primary Bedroom, Pantry, Recessed Lighting, Walk-In Closet(s)
Parcel#: to be determined
Parking: Attached, Driveway, Garage, Off Street, Paved, On Street
Patio/Porch: Front Porch, Porch
Security: Smoke Detector(s)
Sewer: Public Sewer
Water: Public
Local Schools
High School: Cosby
Middle School: Swift Creek
Elementary School: Clover Hill
Listed By / Shown By
Listed By
Agency Name: Long & Foster REALTORS
Agency Contact: (804) 467-9022
Shown By
Agent Name: Kenny Hudgins
Agent Phone: (804) 337-6343
Agency Title: Joyner Fine Properties

Estimate Your Payment
Estimated Payment
$ 1,977.45 per month $1,869.61 Principal & Interest $0.00 Property Tax (data not provided by mls) $107.84 Homeowner's Insurance
14658 Hancock Towns Drive, Unit S-6 | MLS# 2621092
This condo located at 14658 Hancock Towns Drive, Unit S-6, Chesterfield, VA 23832 is currently listed for sale with an asking price of $369,740. This property was built in 2026 and has 3 bedrooms and 2 full and 1 partial baths with 1525 sq. ft. Hancock Towns Drive, Unit S-6 is located in the Hancock Village subdivision. Search Hancock Village real estate on kennyhudgins.joynerfineproperties.com today.