
BEDS3
BATHS2 full 1 partial
SQUARE FEET1,524
MLS#VAAX2066982
STATUSACTIVE
PROPERTY TYPEResidential - Single Family
SUBDIVISIONDEL RAY
SCHOOLALEXANDRIA CITY PUBLIC SCHOOLS
Property Description
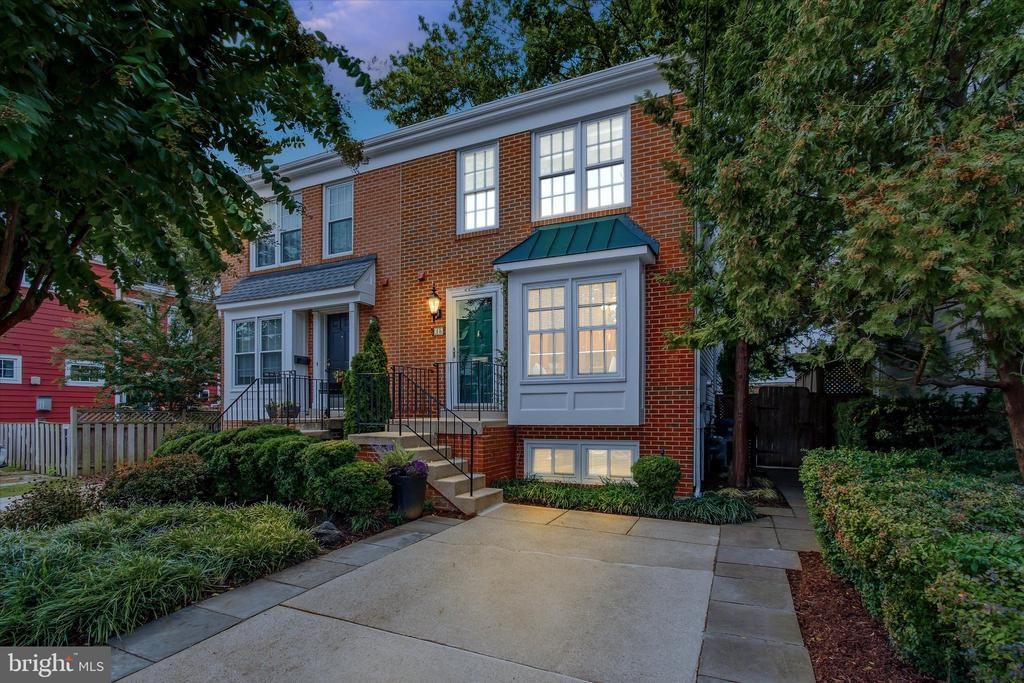
An end-unit townhouse sanctuary in the heart of Del Ray. This three-bedroom, two-and-a-half-bath home with off-street parking makes thoughtful use of every square foot, with the privacy and sense of space you might expect from a single-family home. Enjoy outdoor meals in the Japanese-inspired garden, where a magnificent mature oak provides shade and the spacious backyard makes it easy to forget you are just two blocks from the farmers market, restaurants, and neighborhood life on the Avenue. The Judy Lowe "tot lot" is just half a block away. Freshly updated throughout, the home features warm neutral interior paint, newly refinished oak hardwood floors, new premium carpeting upstairs, and new luxury vinyl flooring on the lower level. A new refrigerator, dishwasher, microwave and updated fixtures complement the improvements. Both upper-level bathrooms feature new vanities and toilets, along with skylights that bring in natural light. Generous closets with organizers and a large lower-level storage area provide practical space beyond the living areas. Plumbing is already roughed in for an additional full bathroom. Major systems have also been updated: HVAC approximately eleven years ago, roof six years ago, water heater five years ago, and sump pump two years ago. A peaceful garden retreat with the best of Del Ray just moments from your door.
Property Features
Property Type: Residential - Single Family
Basement: Yes
Basement: Interior Access, Partially Finished, Full
Cooling: Central A/C
Fireplaces: 1
Fuel Type: Natural Gas
Heating: Forced Air
Home Style: Side-by-Side, Colonial
Lot Size: 0.07 Acres
Roof Type: Architectural Shingle
Stories: 3.0
Taxes: $10,637
Year Built: 1990
Feature Descriptions
Additional Structures: Above Grade, Below Grade
Appliances: Built-In Microwave, Dishwasher, Disposal, Refrigerator, Icemaker, Stove, Washer, Dryer, Stainless Steel Appliances, Oven/Range - Gas
Days on Site: 1
Exterior: Brick Veneer, Masonry
Fireplace: Gas/Propane
Flooring: Carpet, Hardwood
Interior: Window Treatments, Carpet, Ceiling Fan(s), Floor Plan - Traditional, Formal/Separate Dining Room, Kitchen - Table Space, Primary Bath(s), Wood Floors, Crown Moldings
Lot Dimensions: 0.07 Acre(S)
Parking Notes: 1 Total Parking Spaces
Rooms: Living Room, Dining Room, Primary Bedroom, Kitchen, Family Room, Bathroom 2,Bathroom 3,Primary Bathroom, Full Bath, Half Bath
Sewer: Public Sewer
SQFT Above Finished: 1310
SQFT Below Finished: 214
SQFT Total Finished: 1524
Structure Type: Twin/Semi-Detached
Total Garage/Parking Spaces: 1
Water: Public
Windows: Double Pane, Replacement
Room Sizes
Primary Bedroom: 16 x 11 Level - Upper 1
Bathroom 2: 9 x 13 Level - Upper 1
Bathroom 3: 8 x 10 Level - Upper 1
Primary Bathroom: 5 x 9 Level - Upper 1
Full Bath: 8 x 7 Level - Upper 1
Living Room: 17 x 12 Level - Main
Dining Room: 14 x 11 Level - Main
Kitchen: 10 x 12 Level - Main
Half Bath: 3 x 6 Level - Main
Family Room: 16 x 17 Level - Lower 1
Local Schools
School District: ALEXANDRIA CITY PUBLIC SCHOOLS
Listed By / Shown By
Listed By
Agency Name: Samson Properties
Agency Phone: 7033788810
Shown By
Agent Name: Kenny Hudgins
Agent Phone: (804) 337-6343
Agency Title: Joyner Fine Properties

Estimate Your Payment
Estimated Payment
$ 6,662.48 per month $5,461.07 Principal & Interest $886.42 Property Tax $315.00 Homeowner's Insurance
15 E Del Ray Avenue | MLS# VAAX2066982
This single family home located at 15 E Del Ray Avenue, Alexandria, VA 22301 is currently listed for sale with an asking price of $1,080,000. This property was built in 1990 and has 3 bedrooms and 2 full and 1 partial baths with 1524 sq. ft. E Del Ray Avenue is located in the DEL RAY subdivision within the ALEXANDRIA CITY PUBLIC SCHOOLS school district. Search DEL RAY real estate on kennyhudgins.joynerfineproperties.com today.