
BEDS4
BATHS2 full 1 partial
SQUARE FEET1,825
MLS#2626283
STATUSActive
PROPERTY TYPEResidential - Single Family
Property Description
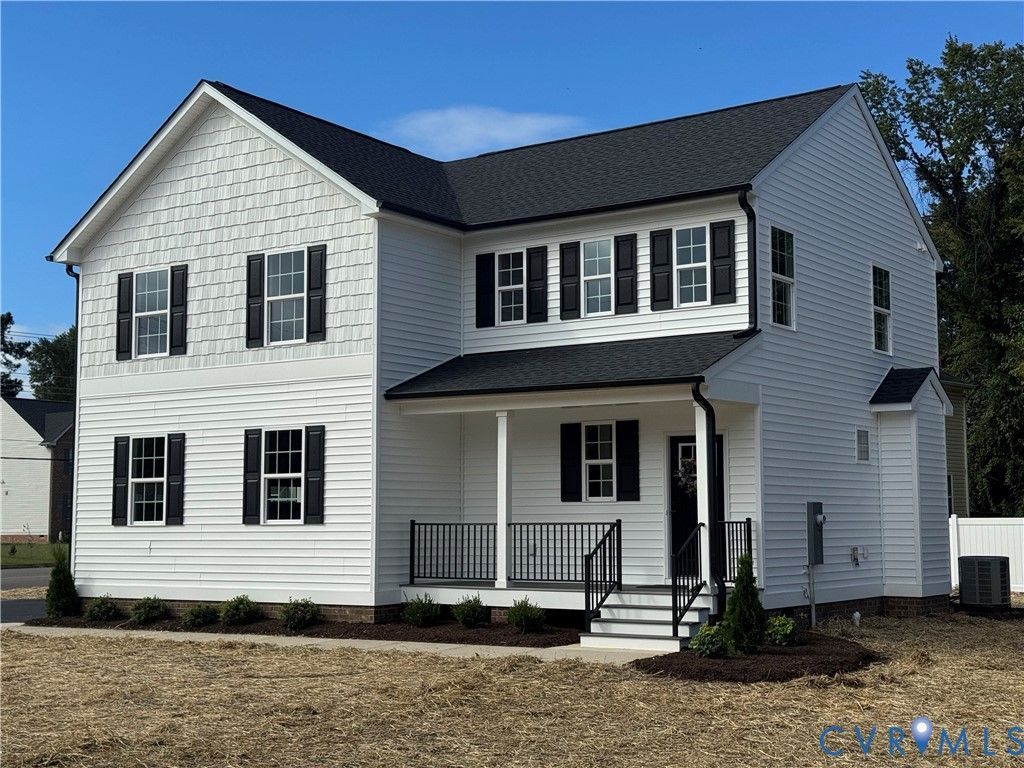
!!!!!! Currently the lowest priced new construction home in Glen Allen!!!!!!!!! 100% Complete!!!! Great Glen Allen Location!!!! Move in now!!!!!!! Welcome to The Farmington Plan built by Ridge Homes LLC. This 2-story home comes with 4 bedrooms 2.5 baths with an open floor plan which is great for entertaining. Large family room, huge eat-in kitchen with a ceramic tile backsplash and Stainless steel appliances, granite tops. All LVP flooring throughout the 1st floor. Second floor consist of 4 large bedrooms and an upstairs loft, primary bedroom with a deluxe bath & a large walk-in closet!!!, you will find a lovely yard setting with a paved driveway, and a rear concrete patio!!!!!! There are a lot of upgrades in this home for this price range!!!!
Property Features
Property Type: Residential - Single Family
Basement: Crawl Space
Cooling: Central Air
Fenced: Yes
Garage: 2 car attached
Heating: Electric, Forced Air, Heat Pump
Home Style: Colonial, Two Story, Transitional
Lot Size: 0.36 Acres
Roof Type: Composition, Shingle
Stories: 2.0
Taxes: $261
Year Built: 2026
Feature Descriptions
Appliances: Dishwasher, Electric Cooking, Disposal, Gas Water Heater, Microwave, Smooth Cooktop, Tankless Water Heater
Community Features: Sidewalks
Days on Site: 4
Exterior: Brick, Drywall, Frame, Vinyl Siding
Exterior: Paved Driveway
Fencing: Back Yard, Fenced, Privacy, Vinyl
Floor Features: Carpet, Vinyl
Interior: Breakfast Area, Ceiling Fan(s), Dining Area, Double Vanity, Eat-in Kitchen, Granite Counters, High Ceilings, Bath in Primary Bedroom, Pantry, Cable TV, Walk-In Closet(s)
Laundry: Washer Hookup, Dryer Hookup
Lot: Level
Parcel#: 781-761-9506
Parking: Attached, Direct Access, Driveway, Garage, Garage Door Opener, Off Street, Oversized, Paved
Patio/Porch: Rear Porch, Front Porch, Patio
Security: Smoke Detector(s)
Sewer: Public Sewer
Water: Public
Window: Thermal Windows
Local Schools
High School: Glen Allen
Middle School: Brookland
Elementary School: Chamberlayne
Listed By / Shown By
Listed By
Agency Name: Hometown Realty
Shown By
Agent Name: Kenny Hudgins
Agent Phone: (804) 337-6343
Agency Title: Joyner Fine Properties

Estimate Your Payment
Estimated Payment
$ 2,695.32 per month $2,527.77 Principal & Interest $21.75 Property Tax $145.80 Homeowner's Insurance
1501 Mountain Road | MLS# 2626283
This single family home located at 1501 Mountain Road, Glen Allen, VA 23060 is currently listed for sale with an asking price of $499,900. This property was built in 2026 and has 4 bedrooms and 2 full and 1 partial baths with 1825 sq. ft. Search Glen Allen real estate on kennyhudgins.joynerfineproperties.com today.