
BEDS5
BATHS4 full 1 partial
SQUARE FEET3,280
MLS#2626127
STATUSActive
PROPERTY TYPEResidential - Single Family
SUBDIVISIONRountrey
Property Description
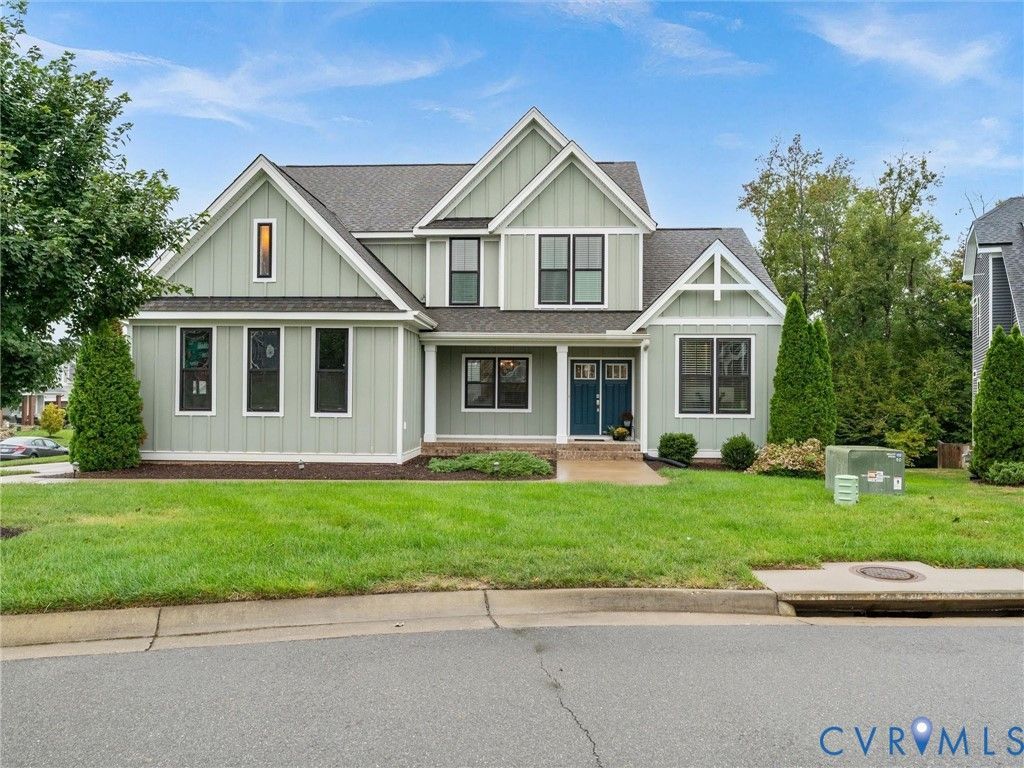
Welcome home to this stunning 5-bedroom, 4.5-bath home in the highly sought-after Rountrey community! Beautiful hardwood floors flow throughout the main level, with the exception of the spacious first-floor primary suite. Designed with both everyday living and entertaining in mind, the open-concept floor plan features a welcoming living room with a gas fireplace, a private office with French doors, a formal dining room with tray ceiling, and an additional eat-in area just off the kitchen. The gorgeous kitchen is the heart of the home, featuring quartz countertops, stainless steel appliances, gas cooking, a walk-in pantry, and an oversized island with additional storage and plenty of space to gather. The first-floor primary suite offers dual closets and a luxurious en suite bath complete with dual vanities, a huge walk-in shower, soaking tub, and private water closet. Tucked away stairs lead to the second floor, where you'll find four additional bedrooms-two with their own private en suite bathrooms and two connected by a Jack-and-Jill bath, providing an incredible layout for family and guests. Outside, enjoy a side-load garage, a covered porch with skylights, a large side yard, and access to the Swift Creek Reservoir within walking distance. Rountrey offers an incredible community lifestyle with two pools, walking trails, a dog park, tennis courts, two clubhouses, a fitness center, playgrounds, and so much more. This home offers the perfect combination of space, thoughtful design, beautiful finishes, and access to everything that makes Rountrey such a special place to call home!
Property Features
Property Type: Residential - Single Family
Cooling: Heat Pump, Zoned
Fireplaces: 1
Garage: 2 car attached
Heating: Heat Pump, Natural Gas, Zoned
Home Style: Custom, Two Story
Lot Size: 0.25 Acres
Stories: 2.0
Taxes: $6,634
Year Built: 2018
Feature Descriptions
Appliances: Built-In Oven, Cooktop, Dishwasher, Gas Cooking, Disposal, Gas Water Heater, Microwave, Range, Stove, Tankless Water Heater
Association Amenities: Landscaping
Community Features: Common Grounds/Area, Clubhouse, Community Pool, Dock, Home Owners Association, Playground, Pool, Street Lights, Tennis Court(s), Trails/Paths
Days on Site: 7
Exterior: Drywall, Frame, Vinyl Siding
Exterior: Sprinkler/Irrigation, Porch, Paved Driveway
Fencing: None
Fireplace: Gas
Floor Features: Ceramic Tile, Partially Carpeted, Wood
Formal Dining: Yes
HOA Fee: 275/ Quarterly
Interior: Dining Area, Separate/Formal Dining Room, Double Vanity, Eat-in Kitchen, Fireplace, Granite Counters, High Ceilings, Kitchen Island, Main Level Primary, Pantry, Recessed Lighting, Walk-In Closet(s)
Laundry: Washer Hookup, Dryer Hookup
Lot: Cleared, Corner Lot, Landscaped, Cul-De-Sac
Parcel#: 717-68-83-54-400-000
Parking: Assigned, Attached, Direct Access, Driveway, Garage, Paved, Garage Faces Rear, Garage Faces Side
Patio/Porch: Rear Porch, Deck, Front Porch, Porch
Pool Features: Pool, Community
Sewer: Public Sewer
Water: Public
Water Features: Walk to Water
Room Sizes
Office: 11.1 x 10.6 Level - First
Laundry: 4.11 x 5.6 Level - First
Kitchen: 15.5 x 11.7 Level - First
Bedroom 5: 15.2 x 11.5 Level - Second
Bedroom 4: 15.4 x 12.4 Level - Second
Bedroom 3: 20.1 x 18.3 Level - Second
Primary Bedroom: 19.8 x 10.5 Level - Second
Primary Bedroom: 17.1 x 14.3 Level - First
Dining Room: 13.4 x 11.4 Level - First
Living Room: 17.10 x 15.5 Level - First
Local Schools
High School: Midlothian
Middle School: Tomahawk Creek
Elementary School: Old Hundred
Listed By / Shown By
Listed By
Agency Name: Real Broker LLC
Agency Contact: membership@therealbrokerage.com
Shown By
Agent Name: Kenny Hudgins
Agent Phone: (804) 337-6343
Agency Title: Joyner Fine Properties

Estimate Your Payment
Estimated Payment
$ 4,483.77 per month $3,716.56 Principal & Interest $552.83 Property Tax $214.38 Homeowner's Insurance
15100 Litton Drive | MLS# 2626127
This single family home located at 15100 Litton Drive , Chesterfield, VA 23112 is currently listed for sale with an asking price of $735,000. This property was built in 2018 and has 5 bedrooms and 4 full and 1 partial baths with 3280 sq. ft. Litton Drive is located in the Rountrey subdivision. Search Rountrey real estate on kennyhudgins.joynerfineproperties.com today.