
BEDS3
BATHS2 full
SQUARE FEET1,300
MLS#2623509
STATUSActive
PROPERTY TYPEResidential - Single Family
Property Description
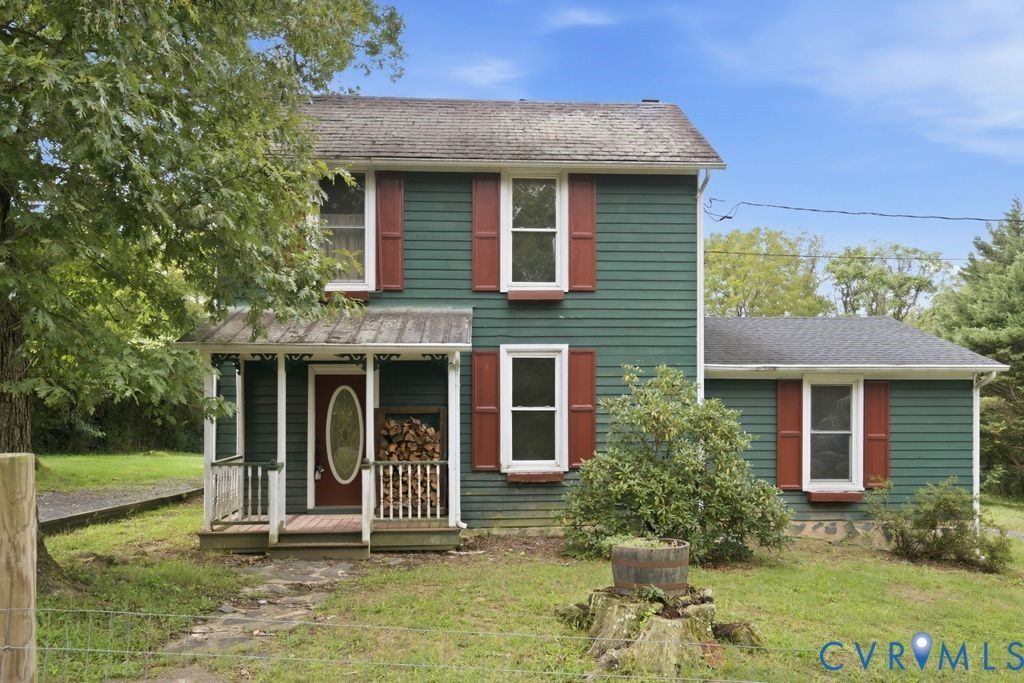
Welcome to 1541 Arvon Road, a charming 1910 two-story country home situated on a spacious, partially fenced 1.65-acre lot in Arvonia. Offering approximately 1,300 square feet, this historic property blends timeless character with practical modern features. The main level includes a first-floor bedroom with direct access to the downstairs bathroom. A cozy living room, dedicated laundry space, and eat-in kitchen with granite countertops and an oversized refrigerator complete the first floor. Upstairs, you'll find two additional bedrooms and a second full bathroom, providing comfortable accommodations for family or guests. Hardwood and slate flooring extend throughout the interior. Outside, enjoy a private retreat featuring an above-ground saltwater pool, deck, storage shed, play area, gravel driveway, and plenty of space for relaxing or entertaining. Additional property features include frame construction, a metal and asphalt roof, well water, a conventional septic system, and a water heater estimated to be approximately 8-12 years old. This delightful Buckingham County home offers peaceful rural living with space, privacy, and historic charm.
Property Features
Property Type: Residential - Single Family
Basement: Crawl Space
Cooling: Window Unit(s)
Fenced: Yes
Heating: Baseboard, Electric
Home Style: Two Story
Lot Size: 1.65 Acres
Roof Type: Asphalt, Metal
Stories: 2.0
Taxes: $1,639
Year Built: 1910
Feature Descriptions
Appliances: Refrigerator, Stove, Water Heater, Washer
Days on Site: 6
Exterior: Drywall, Frame, Wood Siding
Exterior: Deck, Play Structure, Unpaved Driveway
Fencing: Fenced, Partial
Floor Features: Slate, Wood
Interior: Eat-in Kitchen, Granite Counters
Laundry: Washer Hookup, Dryer Hookup
Parcel#: 42-11
Parking: Driveway, Detached, Garage, Unpaved
Patio/Porch: Deck
Pool Features: Above Ground, Pool
Sewer: Septic Tank
Water: Well
Local Schools
High School: Buckingham
Middle School: Buckingham
Elementary School: Buckingham
Listed By / Shown By
Listed By
Agency Name: Keeton & Co Real Estate
Shown By
Agent Name: Kenny Hudgins
Agent Phone: (804) 337-6343
Agency Title: Joyner Fine Properties

Estimate Your Payment
Estimated Payment
$ 1,553.86 per month $1,339.98 Principal & Interest $136.58 Property Tax $77.29 Homeowner's Insurance
1541 Arvon Road | MLS# 2623509
This single family home located at 1541 Arvon Road , Arvonia, VA 23004 is currently listed for sale with an asking price of $265,000. This property was built in 1910 and has 3 bedrooms and 2 full baths with 1300 sq. ft. Search Arvonia real estate on kennyhudgins.joynerfineproperties.com today.