
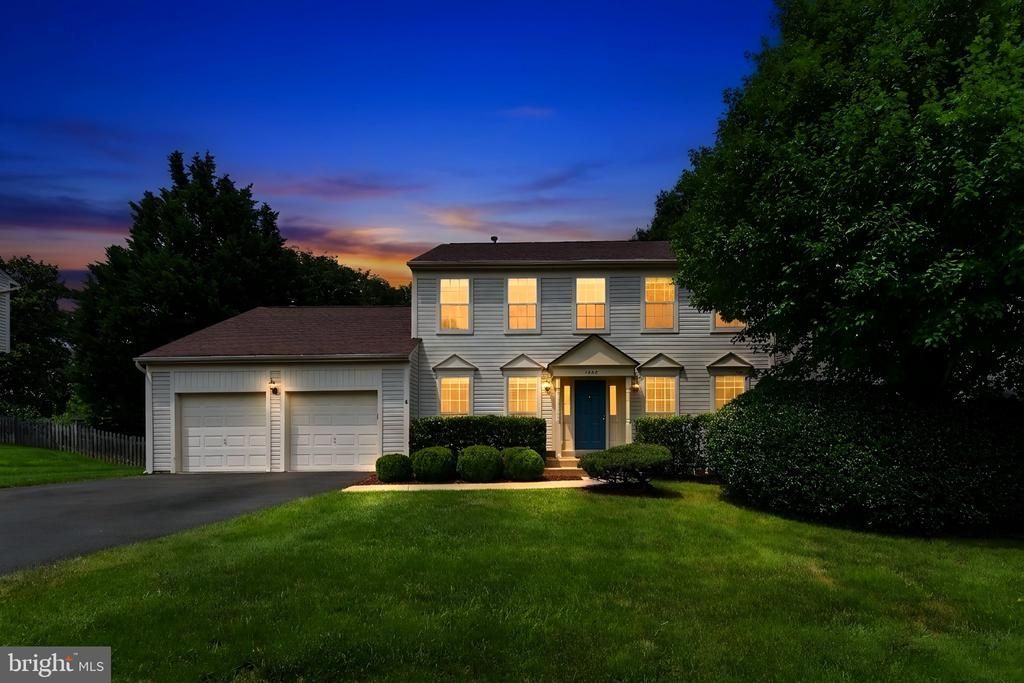
BEDS5
BATHS3 full 1 partial
SQUARE FEET3,547
MLS#VAFX2331678
STATUSACTIVE
PROPERTY TYPEResidential - Single Family
SUBDIVISIONKINGSTREAM
SCHOOLFAIRFAX COUNTY PUBLIC SCHOOLS
Property Description
Beautiful and extensively upgraded 5-bedroom, 3.5-bath Colonial offering approximately 2,500 above-grade finished square feet, plus 1,047.4 finished square feet below grade. Set on a fenced 0.22-acre lot in the sought-after Kingstream community, this exceptional home combines generous living space, extensive renovations, and a glass-enclosed sunroom with a built-in heated pool/spa. The main level features new hardwood flooring, spacious formal living and dining rooms, a den, and an inviting family room centered around a brick fireplace. The fully renovated 2026 kitchen features new cabinetry, countertops, appliances, lighting, and an expanded island, creating an impressive setting for cooking, gathering, and entertaining. French doors open to a glass-enclosed sunroom (unconditioned) overlooking the fenced backyard and containing an approximately 14-by-8-foot built-in heated pool/spa. The installation includes built-in steps and seating, an operational water-heating system, and operational smaller massage/circulation jets. Please review the Pool/Spa and Sunroom Disclosure for additional details. Upstairs are four spacious bedrooms, including a generous primary suite, hardwood flooring, and beautifully renovated 2026 bathrooms. The finished lower level features brand-new carpeting, a versatile lower-level bedroom/den, full bathroom, and generous recreation space suitable for guests, a media room, fitness area, home office, or playroom. Additional highlights include a spacious two-car garage. Major improvements completed in 2026 include a fully renovated kitchen, a remodeled laundry room, renovations to all four bathrooms, new main-level hardwood flooring and basement carpeting, upgraded lighting and ceiling fans, and professional interior painting following wallpaper removal. Earlier improvements include replacement of the heating system (2025), washer and dishwasher (2024), driveway repairs (2023), installation of upper-level hardwood flooring (2022), exterior stairs connecting the sunroom to the backyard (2022), and replacement of the kitchen flooring (2021), roof (2020), central A/C (2019), and clothes dryer (2018). Kingstream community amenities include an outdoor pool, tennis and pickleball courts, basketball court, playgrounds, and several miles of walking trails connecting to the Fairfax County trail system. The home is ideally located within walking distance of Herndon High School, with convenient access to nearby shopping and dining, Reston Town Center, Washington Dulles International Airport, and the Herndon and Reston Town Center Metro stations on the Silver Line. Seller welcomes serious offers and is open to negotiating price and terms.
Property Features
Property Type: Residential - Single Family
Basement: Yes
Basement: Full
Cooling: Central A/C
Fireplaces: 1
Fuel Type: Natural Gas
Garage: 2
Heating: Forced Air
Home Style: Colonial
Lot Size: 0.22 Acres
Stories: 3.0
Taxes: $9,420
Year Built: 1988
Feature Descriptions
Additional Structures: Above Grade, Below Grade
Appliances: Disposal, Dryer, Exhaust Fan, Icemaker, Microwave, Oven/Range - Electric, Refrigerator, Washer, Dishwasher
Community Amenities: Basketball Courts, Common Grounds, Jog/Walk Path, Pool - Outdoor, Tennis Courts, Tot Lots/Playground
Days on Site: 61
Exterior: Vinyl Siding
Exterior: Hot Tub
Fireplace: Fireplace - Glass Doors, Brick, Wood
HOA Fee: $510.00/Annually
Interior: Breakfast Area, Dining Area, Family Room Off Kitchen, Floor Plan - Open, Primary Bath(s), Window Treatments, Wood Floors
Lot Dimensions: 0.22 Acre(S)
Parking Notes: 2 Total Parking Spaces
Rooms: Living Room, Dining Room, Primary Bedroom, Bedroom 2,Bedroom 3,Bedroom 4,Bedroom 5,Kitchen, Family Room, Den, Sun/Florida Room, Laundry, Recreation Room, Utility Room, Bathroom 1,Bathroom 2
Sewer: Public Sewer
SQFT Above Finished: 2500
SQFT Below Finished: 1047
SQFT Total Finished: 3547
Structure Type: Detached
Total Garage/Parking Spaces: 2
Water: Public
Room Sizes
Kitchen: 20 x 13 Level - Main
Living Room: 17 x 12 Level - Main
Dining Room: 13 x 12 Level - Main
Family Room: 21 x 13 Level - Main
Den: 11 x 9 Level - Main
Primary Bedroom: 17 x 12 Level - Upper 1
Local Schools
School District: FAIRFAX COUNTY PUBLIC SCHOOLS
Listed By / Shown By
Listed By
Agency Name: ShopProp
Agency Phone: 8888210556
Shown By
Agent Name: Kenny Hudgins
Agent Phone: (804) 337-6343
Agency Title: Joyner Fine Properties

Estimate Your Payment
Estimated Payment
$ 5,913.93 per month $4,849.23 Principal & Interest $785.00 Property Tax $279.71 Homeowner's Insurance
1588 Kingstream Circle | MLS# VAFX2331678
This single family home located at 1588 Kingstream Circle, Herndon, VA 20170 is currently listed for sale with an asking price of $959,000. This property was built in 1988 and has 5 bedrooms and 3 full and 1 partial baths with 3547 sq. ft. Kingstream Circle is located in the KINGSTREAM subdivision within the FAIRFAX COUNTY PUBLIC SCHOOLS school district. Search KINGSTREAM real estate on kennyhudgins.joynerfineproperties.com today.