
BEDS4
BATHS3 full 1 partial
SQUARE FEET8,613
MLS#VAFQ2019810
STATUSACTIVE
PROPERTY TYPEResidential - Farm
SCHOOLFAUQUIER COUNTY PUBLIC SCHOOLS
Property Description
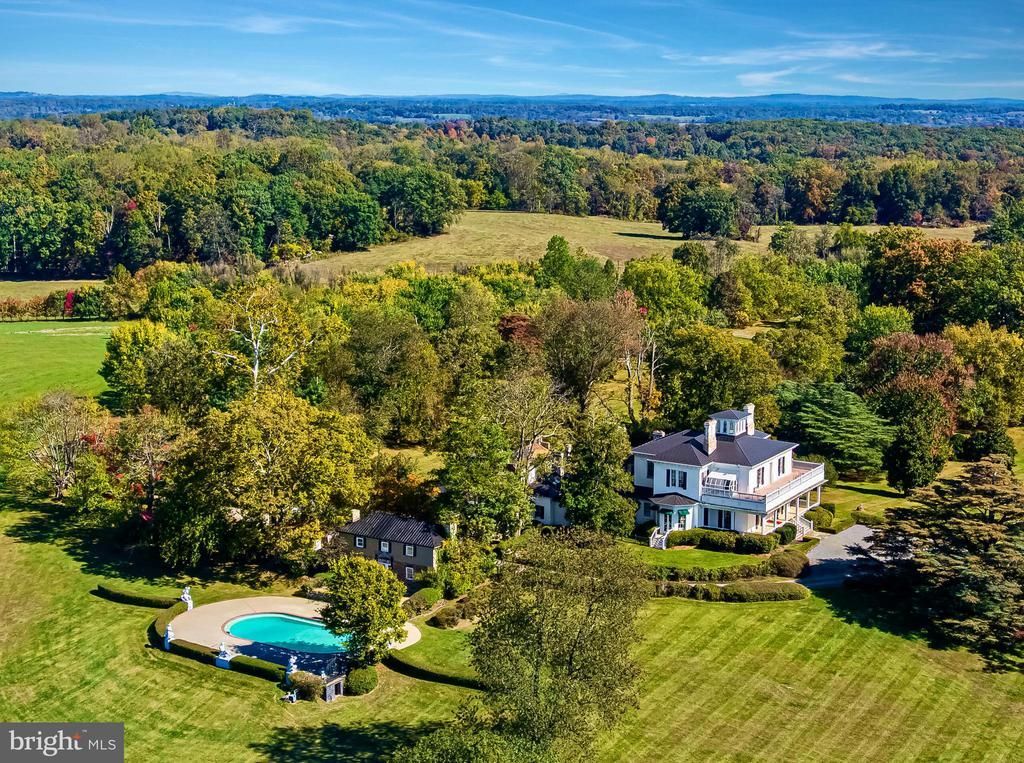
Peace and Plenty at Bollingbrook, circa 1809, is a remarkable Virginia estate with breathtaking sunset views and a history reaching back to the earliest years of the Commonwealth. The property was originally part of a 9,600-acre land patent granted by Lord Fairfax in 1731. In 1809, 790 acres were given as a wedding present, upon which the original one-story Federal brick house was constructed. In 1830, Robert Bolling expanded the residence to 21 rooms, creating the handsome Jeffersonian house that remains today, distinguished by 14-foot ceilings, finely carved fireplace mantels, intricate cornices and columns, a graceful staircase, hand-blown glass walk-through windows, original decorative hardware and white oak floors. The estate retains all 17 of its historic structures, creating an unusually complete record of life on a Virginia country estate: the Manor House (4BR/3.5BA), Pool House (2BR/1.5BA), Stone Guest Cottage (1BR/1BA), Gate House Cottage (1BR/1BA), Chapel, Estate Manager’s House (2BR/2.5BA), 12-stall Barn, Broodmare Barn, Underground Silo—the oldest in the State of Virginia, the Cannery, Scale House, Blacksmith Shop, Wood Shed, Schoolhouse, Smokehouse, Summer Kitchen, Barn Apartment (2BR/1BA), and the Hilleary House. This amazing property could serve as a multi-generational compound, thriving equine business, showplace for entertaining, private luxury escape or all of the above. The first-floor of the Manor House opens to a grand foyer and four magnificent entertaining rooms—a Music Room, Living Room, Meeting Room, and Library. Beyond is an expansive Dining Room suited to large gatherings. The second-floor hallway leads to the Primary Suite which includes an adjoining sitting room that opens to the sunroom and wraparound upper balcony. The primary bath leads to an exceptional 27-by-18-foot closet and dressing room. There are two additional bedrooms, each with a fireplace and private bath. A wrought-iron spiral staircases lead to a cupola with spectacular 360-degree views. The Manor House also includes a back staircase, full basement, three-car garage, and mudroom entry adjoining the kitchen and enclosed porch. The Pool House overlooks the saltwater, heated pool surrounded by French cast iron statues and long views of the Blue Ridge, particularly beautiful at sunset. Across the grounds are open lawns, historic outbuildings, horse pastures and fields, and magnificent mature trees including the notable 250-year-old Cedar of Lebanon, recognized as one of the largest in Virginia. Preserved in easement with the Land Trust of Virginia and within the Piedmont Hunt territory, the 365-acre Bollingbrook estate remains a rare example of a Virginia estate preserved in both character and setting.
Property Features
Property Type: Residential - Farm
Basement: Yes
Basement: Connecting Stairway, Full, Interior Access, Outside Entrance, Unfinished
Cooling: Window Unit(s), Zoned
Fireplaces: 10
Fuel Type: Electric, Oil, Wood, Propane - Leased
Garage: 3
Heating: Central, Radiator, Zoned
Home Style: Traditional, Manor, Colonial
Lot Size: 365.60 Acres
Roof Type: Metal
Stories: 3.0
Taxes: $33,566
Year Built: 1809
Feature Descriptions
Additional Structures: Above Grade
Appliances: Commercial Range, Dishwasher, Dryer - Electric, Exhaust Fan, Range Hood, Refrigerator, Six Burner Stove, Washer, Water Heater
Days on Site: 302
Electric: Generator
Exterior: Brick, Concrete, Log, Stone, Stucco
Exterior: Chimney Cap(s), Extensive Hardscape, Outbuilding(s), Outside Shower, Roof Deck, Satellite Dish, Stone Retaining Walls
Farm Featurtes: Feed Barn, Hunting, Other Residence, Security System, Shed(s), Silo(s), Tobacco Shed/House, Poultry Amenities, Equipment
Fencing: Wood
Fireplace: Electric, Wood, Mantel(s)
Flooring: Solid Hardwood, Marble
Interior: Additional Stairway, Bathroom - Jetted Tub, Bathroom - Stall Shower, Built-Ins, Crown Moldings, Curved Staircase, Dining Area, Double/Dual Staircase, Exposed Beams, Floor Plan - Traditional, Formal/Separate Dining Room, Kitchen - Eat-In, Pantry, Primary Bath(s), Spiral Staircase, Studio, Walk-in Closet(s), Window Treatments, Wood Floors, Wine Storage
Location: Rural
Lot: Backs to Trees, Adjoins - Open Space, Landscaping, Open, Partly Wooded, Pond, Poolside, Private, Stream/Creek
Lot Dimensions: 365.60 Acre(S)
Parking Notes: Gravel Driveway, Private
Sewer: On Site Septic
Special View Info: Garden/Lawn, Mountain, Panoramic, Pasture, Pond, Scenic
SQFT Above Finished: 8613
SQFT Total Finished: 8613
Structure Type: Detached
Swimming Pool: Concrete, Filtered, In Ground, Saltwater
Total Garage/Parking Spaces: 15
Water: Well
Windows: Transom
Wooded: Yes
Local Schools
High School: FAUQUIER
Middle School: MARSHALL
Elementary School: CLAUDE THOMPSON
School District: FAUQUIER COUNTY PUBLIC SCHOOLS
Listed By / Shown By
Listed By
Agency Name: Hunt Country Sotheby's International Realty
Agency Phone: 5406878500
Shown By
Agent Name: Kenny Hudgins
Agent Phone: (804) 337-6343
Agency Title: Joyner Fine Properties

Estimate Your Payment
Estimated Payment
$ 61,360.08 per month $55,369.16 Principal & Interest $2,797.17 Property Tax $3,193.75 Homeowner's Insurance
1610 Delaplane Grade Road | MLS# VAFQ2019810
This farm located at 1610 Delaplane Grade Road, Upperville, VA 20184 is currently listed for sale with an asking price of $10,950,000. This property was built in 1809 and has 4 bedrooms and 3 full and 1 partial baths with 8613 sq. ft. Delaplane Grade Road is located within the FAUQUIER COUNTY PUBLIC SCHOOLS school district. Search Upperville real estate on kennyhudgins.joynerfineproperties.com today.