
BEDS5
BATHS2 full 1 partial
SQUARE FEET2,432
MLS#2626424
STATUSActive
PROPERTY TYPEResidential - Single Family
SUBDIVISIONSurreywood
Property Description
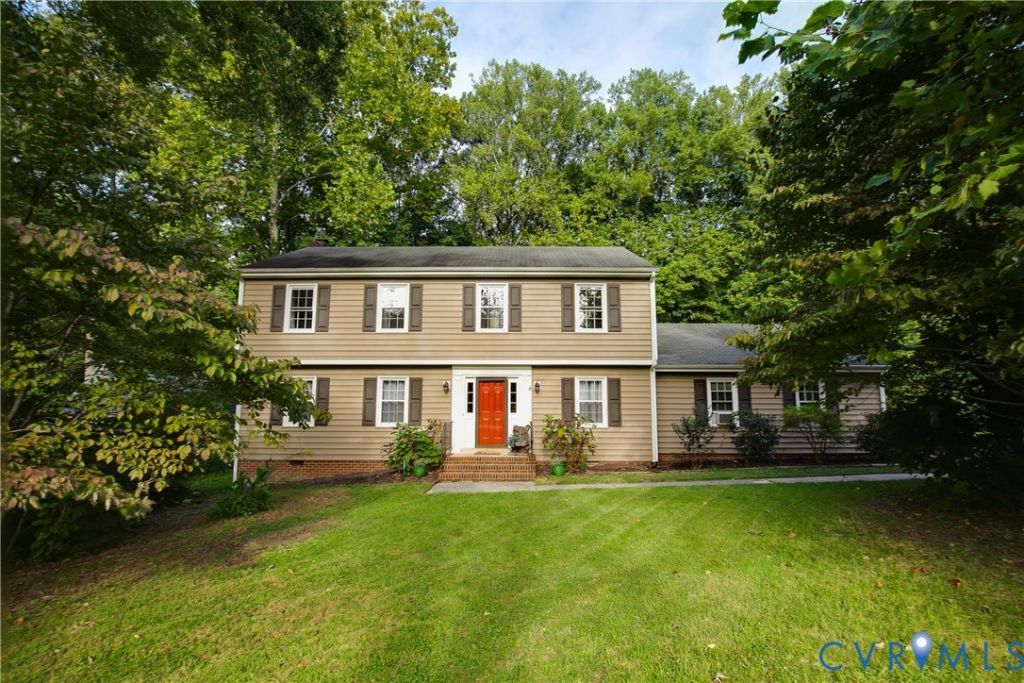
Welcome to 1648 Elmart Ln! Located in the highly sought-after Surreywood neighborhood, this Colonial offers 5 bedrooms, 2.1 baths, and 2,432 square feet of comfortable, versatile living space. Step inside to find newly installed LVP flooring (2024) spanning most of the first floor. At the front of the home, a sunny living room and formal dining room feature crown molding, while the adjacent kitchen offers a peninsula, stainless steel appliances, and a casual eating area. Just beyond, the family room invites you to settle in by the wood-burning fireplace, surrounded by built-ins and a distinctive wood-beam ceiling feature. A first-floor bedroom provides flexibility for guests, an office, or additional living space, while the hall bath conveniently doubles as a laundry room. Upstairs, four additional bedrooms feature brand-new carpet (2026). The primary suite includes its own private en suite bath with a dedicated vanity/makeup area, while a hall bath serves the remaining bedrooms. Out back, enjoy the screened-in porch overlooking a fenced backyard (2022), perfect for relaxing or entertaining. The single-car garage offers room for a vehicle plus dedicated workshop space. All of this is just down the road from Surreywood's community pool, tennis and pickleball courts, and minutes from multiple grocery stores and shopping. With Downtown Richmond, Stony Point Shopping Center, and Chesterfield Town Center all about 15 minutes away, this home offers the best of neighborhood living with easy access to everything you need. As the neighbors say, It's all good in the wood!
Property Features
Property Type: Residential - Single Family
Basement: Crawl Space
Cooling: Central Air
Fenced: Yes
Fireplaces: 1
Garage: 1 car attached
Heating: Electric, Heat Pump
Home Style: Colonial, Two Story
Lot Size: 0.35 Acres
Roof Type: Composition
Stories: 2.0
Taxes: $3,512
Year Built: 1976
Feature Descriptions
Appliances: Dryer, Dishwasher, Electric Cooking, Electric Water Heater, Microwave, Range, Refrigerator, Stove, Washer
Community Features: Community Pool, Playground, Park, Pool, Tennis Court(s)
Days on Site: 1
Exclusions: rope swing, zip line
Exterior: Block, Drywall, Frame, Vinyl Siding
Exterior: Porch, Paved Driveway
Fencing: Back Yard, Fenced
Fireplace: Masonry, Wood Burning
Floor Features: Partially Carpeted, Tile, Vinyl
Formal Dining: Yes
Interior: Bookcases, Built-in Features, Bedroom on Main Level, Breakfast Area, Ceiling Fan(s), Dining Area, Separate/Formal Dining Room, Eat-in Kitchen, Fireplace, Granite Counters, Pantry
Laundry: Washer Hookup, Dryer Hookup
Parcel#: 759-69-80-91-200-000
Parking: Attached, Driveway, Garage, Paved
Patio/Porch: Rear Porch, Screened, Porch
Pool Features: Pool, Community
Sewer: Public Sewer
Water: Public
Window: Screens
Local Schools
High School: Monacan
Middle School: Providence
Elementary School: A. M. Davis
Listed By / Shown By
Listed By
Agency Name: River Fox Realty
Shown By
Agent Name: Kenny Hudgins
Agent Phone: (804) 337-6343
Agency Title: Joyner Fine Properties

Estimate Your Payment
Estimated Payment
$ 2,640.53 per month $2,219.82 Principal & Interest $292.67 Property Tax $128.04 Homeowner's Insurance
1648 Elmart Lane | MLS# 2626424
This single family home located at 1648 Elmart Lane , North Chesterfield, VA 23235 is currently listed for sale with an asking price of $439,000. This property was built in 1976 and has 5 bedrooms and 2 full and 1 partial baths with 2432 sq. ft. Elmart Lane is located in the Surreywood subdivision. Search Surreywood real estate on kennyhudgins.joynerfineproperties.com today.