
BEDS4
BATHS5 full
SQUARE FEET6,708
MLS#2615600
STATUSActive
PROPERTY TYPEResidential - Single Family
SUBDIVISIONWesterleigh
Property Description
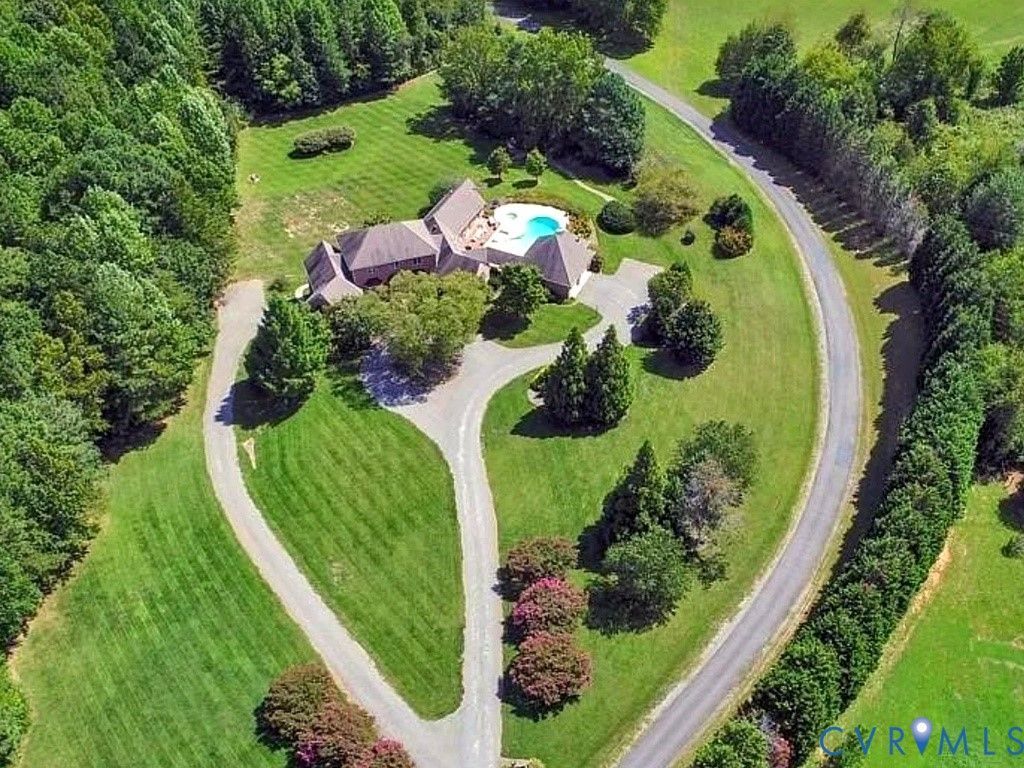
Custom all-brick estate on over 11 private acres in Hanover County featuring first-floor living, finished walk-out lower level, pool/spa, four-vehicle garage capacity, whole-house generator.
Property Features
Property Type: Residential - Single Family
Basement: Yes
Basement: Full, Interior Entry, Walk-Out Access
Cooling: Central Air, Zoned
Fenced: Yes
Garage: 4 car attached
Heating: Propane, Zoned
Home Style: Custom, Two Story
Lot Size: 11.26 Acres
Roof Type: Asphalt, Shingle
Stories: 2.0
Taxes: $9,604
Year Built: 1999
Feature Descriptions
Appliances: Tankless Water Heater, Water Heater
Community Features: Common Grounds/Area, Home Owners Association, Lake, Pond
Days on Site: 76
Disability Features:: Accessible Full Bath, Accessible Elevator Installed, Accessible Kitchen, Low Threshold Shower, Accessible Doors
Door Features: French Doors, Sliding Doors
Exterior: Brick, Block, Frame
Exterior: Awning(s), Hot Tub/Spa, Sprinkler/Irrigation, Unpaved Driveway
Fencing: Back Yard, Decorative, Fenced, Partial
Formal Dining: Yes
HOA Fee: 500/ Annually
Hot Tub: Yes
Interior: Wet Bar, Bedroom on Main Level, Butlers Pantry, Cathedral Ceiling(s), Separate/Formal Dining Room, Eat-in Kitchen, En Suite Bathroom, French Door(s)/Atrium Door(s), Full Bath on Main Level, High Speed Internet, Jetted Tub, Kitchen Island, Bath in Primary Bedroom, Main Level Primary, Pantry, Recessed Lighting, Wired for Data, Walk-In Closet(s), Workshop
Laundry: Dryer Hookup
Lot: Cul-De-Sac
Parcel#: 7821-07-2544
Parking: Attached, Circular Driveway, Driveway, Garage, Unpaved
Pool Features: Gunite, Heated, In Ground, Pool
Sewer: Septic Tank
Spa: Yes
Spa: Hot Tub
Water: Well
Water Features: Pond, Water Access
Room Sizes
Living Room: 16.0 x 14.0 Level - First
Bedroom 3: 15.0 x 14.0 Level - Second
Dining Room: 15.0 x 14.0 Level - First
Bedroom 4: 15.0 x 14.0 Level - Second
Family Room: 21.0 x 17.0 Level - First
Kitchen: 15.0 x 11.0 Level - First
Additional Room: 20.0 x 17.0 Level - Basement
Sitting Room: 17.0 x 15.0 Level - First
Recreation: 24.0 x 14.0 Level - Basement
Additional Room: 17.0 x 14.0 Level - Basement
Primary Bedroom: 16.0 x 14.0 Level - First
Additional Room: 10.0 x 10.0 Level - Basement
Local Schools
High School: Patrick Henry
Middle School: Liberty
Elementary School: South Anna
Listed By / Shown By
Listed By
Agency Name: Ingram & Assoc Chester
Agency Contact: (804) 605-7961
Shown By
Agent Name: Kenny Hudgins
Agent Phone: (804) 337-6343
Agency Title: Joyner Fine Properties

Estimate Your Payment
Estimated Payment
$ 8,822.65 per month $7,584.82 Principal & Interest $800.33 Property Tax $437.50 Homeowner's Insurance
16484 W Crescent Lane | MLS# 2615600
This single family home located at 16484 W Crescent Lane, Montpelier, VA 23192 is currently listed for sale with an asking price of $1,500,000. This property was built in 1999 and has 4 bedrooms and 5 full baths with 6708 sq. ft. W Crescent Lane is located in the Westerleigh subdivision. Search Westerleigh real estate on kennyhudgins.joynerfineproperties.com today.