
BEDS5
BATHS3 full
SQUARE FEET2,511
MLS#2626542
STATUSActive
PROPERTY TYPEResidential - Single Family
SUBDIVISIONHarpers Mill
Property Description
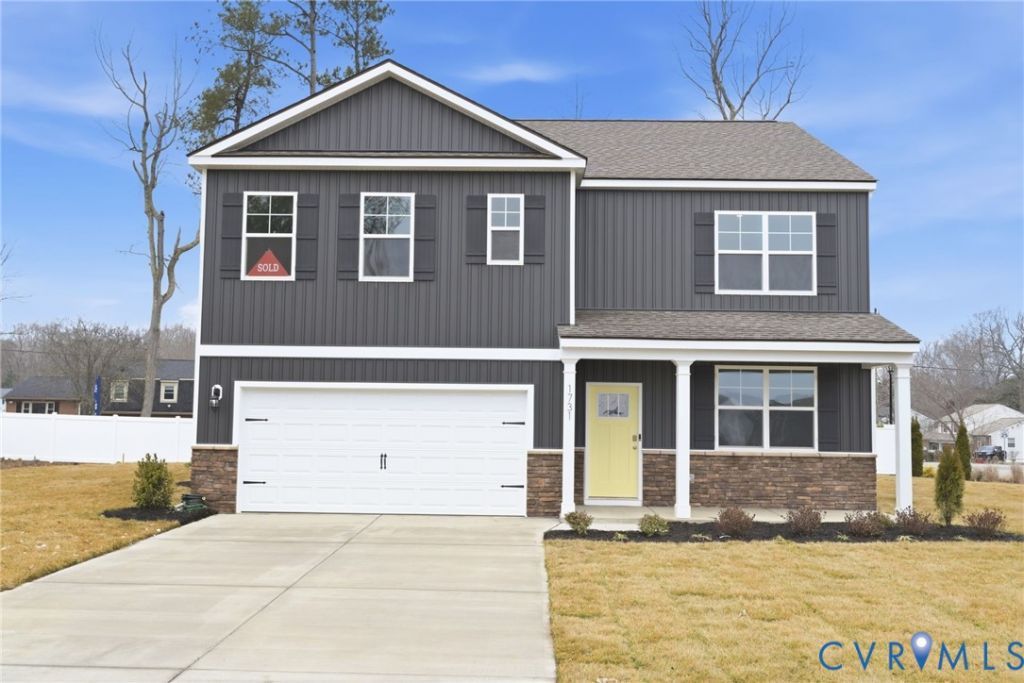
Welcome to Copper Grove in Harpers Mill! Enjoy resort-style living with trails, pool, clubhouse, dog park, sports field, and playground. Just minutes from Richmond, Midlothian offers top-rated schools, great dining, and shopping at your fingertips. Step inside the Hayden, a modern open-concept home designed for comfort and flexibility. The main level features a spacious living and dining area, a stylish kitchen with walk-in pantry, plus a bedroom, full bath, and flex room-perfect for guests or a home office. Upstairs, the loft provides even more space to relax or play. The luxurious primary suite boasts two walk-in closets and a spa-like bath with dual vanities and a private water closet. Three additional bedrooms, a full bath, and laundry room complete this beautiful home built for today's lifestyle! Fence may be added as an optional upgrade at an additional cost. Ask for available options and pricing. Photos and renderings are from builder's library, actual finishes and features may vary.
Property Features
Property Type: Residential - Single Family
Cooling: Zoned
Fenced: Yes
Garage: 2 car attached
Heating: Natural Gas, Zoned
Home Style: Two Story
Roof Type: Metal, Shingle
Stories: 2.0
Taxes: $0
Year Built: 2026
Feature Descriptions
Appliances: Dishwasher, Microwave, Oven, Tankless Water Heater
Community Features: Clubhouse, Home Owners Association, Playground, Pool
Exterior: Drywall, Frame, Vinyl Siding
Exterior: Paved Driveway
Fencing: Fenced, Privacy
Floor Features: Carpet, Ceramic Tile, Vinyl
HOA Fee: 800/ Annually
Interior: Bedroom on Main Level, Eat-in Kitchen, En Suite Bathroom, Full Bath on Main Level
Parcel#: 709662410500000
Parking: Attached, Driveway, Garage, Paved
Pool Features: None, Community
Sewer: Public Sewer
Swimming Pool: Yes
Water: Public
Room Sizes
Additional Room: 11.0 x 12.0 Level - Second
Bedroom 5: 11.0 x 11.9 Level - Second
Bedroom 4: 11.0 x 11.9 Level - Second
Bedroom 3: 12.5 x 11.4 Level - Second
Primary Bedroom: 13.1 x 20.0 Level - Second
Bedroom 2: 11.8 x 10.8 Level - First
Living Room: 15.1 x 15.5 Level - First
Dining Room: 11.3 x 10.2 Level - First
Kitchen: 11.3 x 13.6 Level - First
Office: 12.1 x 11.5 Level - First
Local Schools
High School: Cosby
Middle School: Deep Creek
Elementary School: Winterpock
Listed By / Shown By
Listed By
Agency Name: D R Horton Realty of Virginia,
Shown By
Agent Name: Kenny Hudgins
Agent Phone: (804) 337-6343
Agency Title: Joyner Fine Properties

Estimate Your Payment
Estimated Payment
$ 3,378.68 per month $3,194.42 Principal & Interest $0.00 Property Tax (data not provided by mls) $184.26 Homeowner's Insurance
16736 Dovekey Road | MLS# 2626542
This single family home located at 16736 Dovekey Road , Chesterfield, VA 23832 is currently listed for sale with an asking price of $631,740. This property was built in 2026 and has 5 bedrooms and 3 full baths with 2511 sq. ft. Dovekey Road is located in the Harpers Mill subdivision. Search Harpers Mill real estate on kennyhudgins.joynerfineproperties.com today.