
BEDS4
BATHS3 full 1 partial
SQUARE FEET3,070
MLS#VAST2052924
STATUSACTIVE
PROPERTY TYPEResidential - Single Family
SUBDIVISIONSWEETBRIAR WOODS
SCHOOLSTAFFORD COUNTY PUBLIC SCHOOLS
Property Description
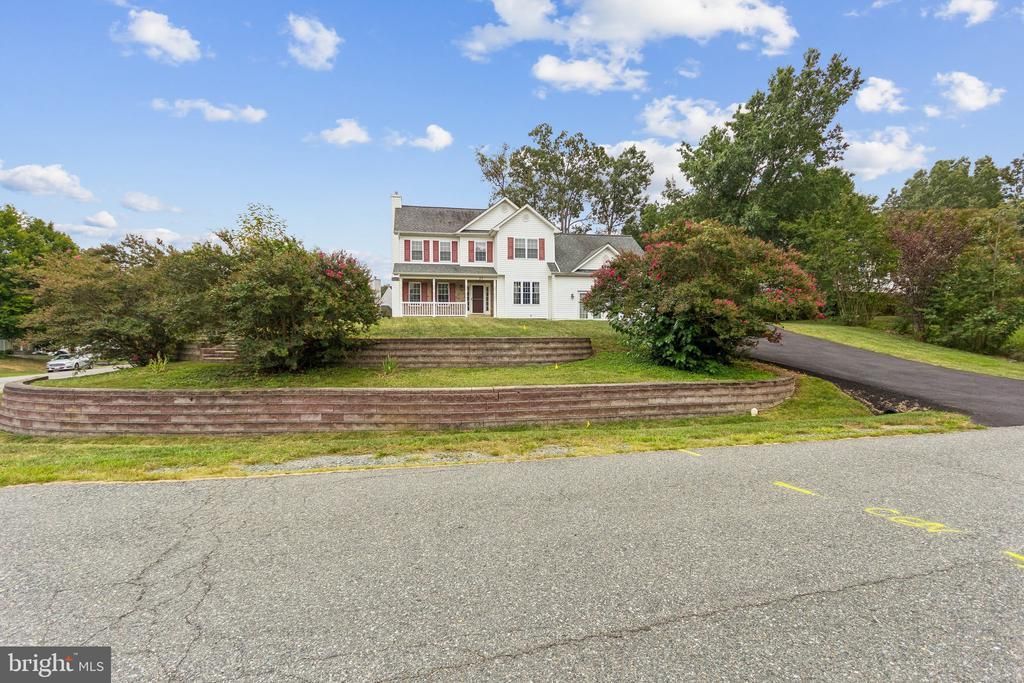
Welcome home to this former model home with over 3100 finished SF on a large corner lot. Step inside to explore the large living room with fireplace and access to the deck. The separate dining room will be nice for your holiday dinners. The new eat in kitchen has new cabinetry, quartz counter, and stainless steel appliances. The huge game room off the kitchen (former builders office) adds extra space to the main level, or it can be converted back to a garage. The upper level has 3 spacious bedrooms, and 2 full baths. The lower walkout basement has a family room, bedroom (NTC), full bath, and storage area. All of your big ticket items have been completed to include brand new anderson top of the line windows, roof (5 years with 50 year shingles), hvac, (5 years), new primary bathroom, driveway, shed, french doors on game room, slider in the kitchen, and hot water heater. Upper level has new wood stairs, brand new carpet and is freshly painted. Additional driveway on the rear side of the house is great for extra parking and great for rv, boat, etc. NO HOA. Minutes to I-95, VRE, downtown Fredericksburg, shopping, and restaurants.
Property Features
Property Type: Residential - Single Family
Basement: Yes
Basement: Fully Finished, Walkout Stairs
Cooling: Central A/C
Fireplaces: 1
Fuel Type: Natural Gas, Electric
Heating: Heat Pump(s), Heat Pump - Gas BackUp, Forced Air
Home Style: Traditional
Lot Size: 0.31 Acres
Stories: 3.0
Taxes: $4,046
Year Built: 1996
Feature Descriptions
Accessibility: 32"+ wide Doors, Entry Slope <1'
Additional Structures: Above Grade, Below Grade
Appliances: Dishwasher, Disposal, Dryer, Refrigerator, Stove, Washer
Days on Site: 44
Exterior: Vinyl Siding
Exterior: Stone Retaining Walls
Flooring: Wood, Luxury Vinyl Plank, Carpet
Lot Dimensions: 0.31 Acre(S)
Parking Features: Gravel Driveway
Parking Notes: 7 Total Parking Spaces
Rooms: Dining Room, Kitchen, Game Room, Family Room, Recreation Room
Sewer: Public Sewer
SQFT Above Finished: 2370
SQFT Below Finished: 700
SQFT Total Finished: 3070
Structure Type: Detached
Total Garage/Parking Spaces: 7
Water: None
Local Schools
School District: STAFFORD COUNTY PUBLIC SCHOOLS
Listed By / Shown By
Listed By
Agency Name: CENTURY 21 New Millennium
Agency Phone: 7034919570
Shown By
Agent Name: Kenny Hudgins
Agent Phone: (804) 337-6343
Agency Title: Joyner Fine Properties

Estimate Your Payment
Estimated Payment
$ 3,144.44 per month $2,654.18 Principal & Interest $337.17 Property Tax $153.10 Homeowner's Insurance
17 Brown Circle | MLS# VAST2052924
This single family home located at 17 Brown Circle, Fredericksburg, VA 22405 is currently listed for sale with an asking price of $524,900. This property was built in 1996 and has 4 bedrooms and 3 full and 1 partial baths with 3070 sq. ft. Brown Circle is located in the SWEETBRIAR WOODS subdivision within the STAFFORD COUNTY PUBLIC SCHOOLS school district. Search SWEETBRIAR WOODS real estate on kennyhudgins.joynerfineproperties.com today.