
BEDS4
BATHS3 full
SQUARE FEET2,144
MLS#2624916
STATUSActive
PROPERTY TYPEResidential - Single Family
SUBDIVISIONRiverview
Property Description
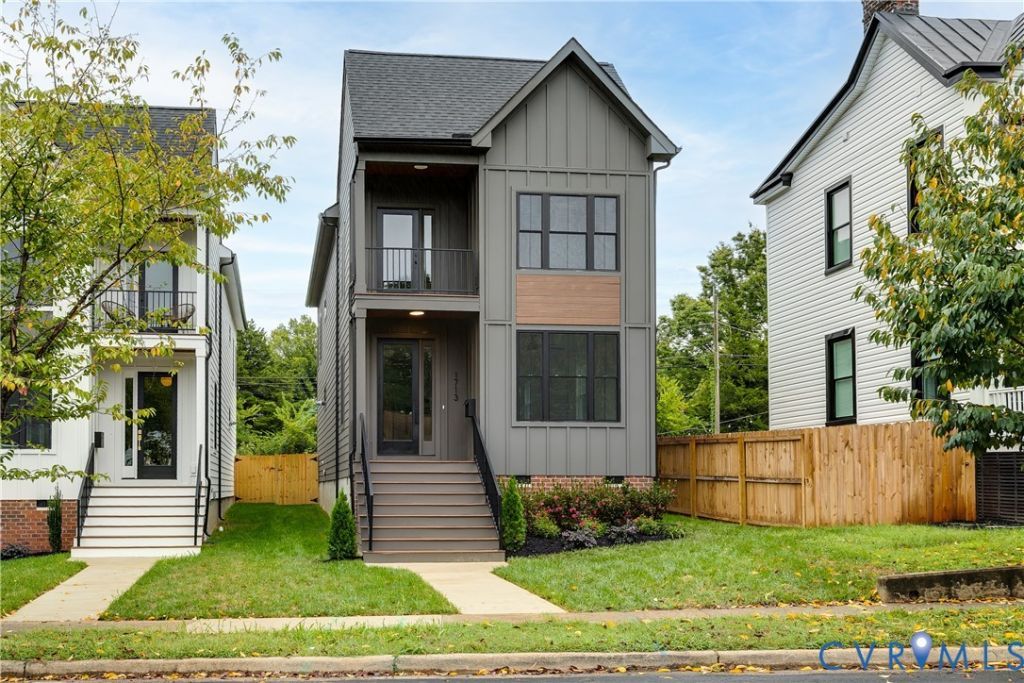
Welcome to this beautiful new construction home in the highly sought-after Maymont neighborhood! Located just a quick walk from the river, scenic hiking trails, and minutes to the Fan, Downtown, and Carytown, this modern two-story residence offers the ultimate Richmond lifestyle. Inside, you'll find 9' ceilings and site-finished hardwoods flowing throughout the entire home. The heart of the house is a fantastic kitchen featuring gas cooking, stainless steel appliances, quartz countertops, custom drawer-base cabinets, and a massive waterfall island. Basking in natural light from large double-hung windows, the open layout keeps you connected to the dining and living spaces while entertaining. Flexibility is key with a 1st-floor bedroom and full bath. The 2nd floor holds a private primary suite with a walk-in closet, dual-sink, a tiled shower, plus 2 extra bedrooms, a full hall bath, and 2nd-floor laundry. Outfitted with gold and matte black hardware, dual-zone Trane HVAC, a gas tankless water heater, and HardiePlank siding. Includes off-street parking, a fully fenced private yard.
Property Features
Property Type: Residential - Single Family
Basement: Crawl Space
Cooling: Central Air, Heat Pump, Zoned
Fenced: Yes
Heating: Electric, Heat Pump, Zoned
Home Style: Two Story
Lot Size: 0.08 Acres
Roof Type: Asphalt, Shingle
Stories: 2.0
Taxes: $0
Year Built: 2026
Feature Descriptions
Appliances: Dishwasher, Gas Cooking, Disposal, Gas Water Heater, Microwave, Refrigerator, Range Hood, Stove, Tankless Water Heater, Wine Cooler
Days on Site: 5
Exterior: Frame, HardiPlank Type
Fencing: Back Yard, Fenced, Privacy
Floor Features: Tile, Wood
Interior: Bedroom on Main Level, En Suite Bathroom, Full Bath on Main Level, High Ceilings
Parcel#: W000-0785-020
Parking: Off Street, On Street
Patio/Porch: Balcony, Front Porch
Sewer: Public Sewer
Water: Public
Water Features: Water Access, Walk to Water
Room Sizes
Bedroom 3: 14.7 x 12.7 Level - Second
Bedroom 2: 13.11 x 11.10 Level - Second
Primary Bedroom: 19.6 x 18.3 Level - Second
Bedroom 4: 11.10 x 11.3 Level - First
Kitchen: 16.5 x 10.10 Level - First
Dining Room: 16.5 x 11.6 Level - First
Living Room: 19.6 x 18.3 Level - First
Local Schools
High School: Thomas Jefferson
Middle School: Albert Hill
Elementary School: Lois-Harrison Jones
Listed By / Shown By
Listed By
Agency Name: Real Broker LLC
Agency Contact: dave@seibertre.com
Shown By
Agent Name: Kenny Hudgins
Agent Phone: (804) 337-6343
Agency Title: Joyner Fine Properties

Estimate Your Payment
Estimated Payment
$ 3,877.19 per month $3,665.74 Principal & Interest $0.00 Property Tax (data not provided by mls) $211.44 Homeowner's Insurance
1713 Georgia Avenue | MLS# 2624916
This single family home located at 1713 Georgia Avenue , Richmond, VA 23220 is currently listed for sale with an asking price of $724,950. This property was built in 2026 and has 4 bedrooms and 3 full baths with 2144 sq. ft. Georgia Avenue is located in the Riverview subdivision. Search Riverview real estate on kennyhudgins.joynerfineproperties.com today.