
BEDS4
BATHS2 full
SQUARE FEET2,025
MLS#2626022
STATUSActive
PROPERTY TYPEResidential - Single Family
Property Description
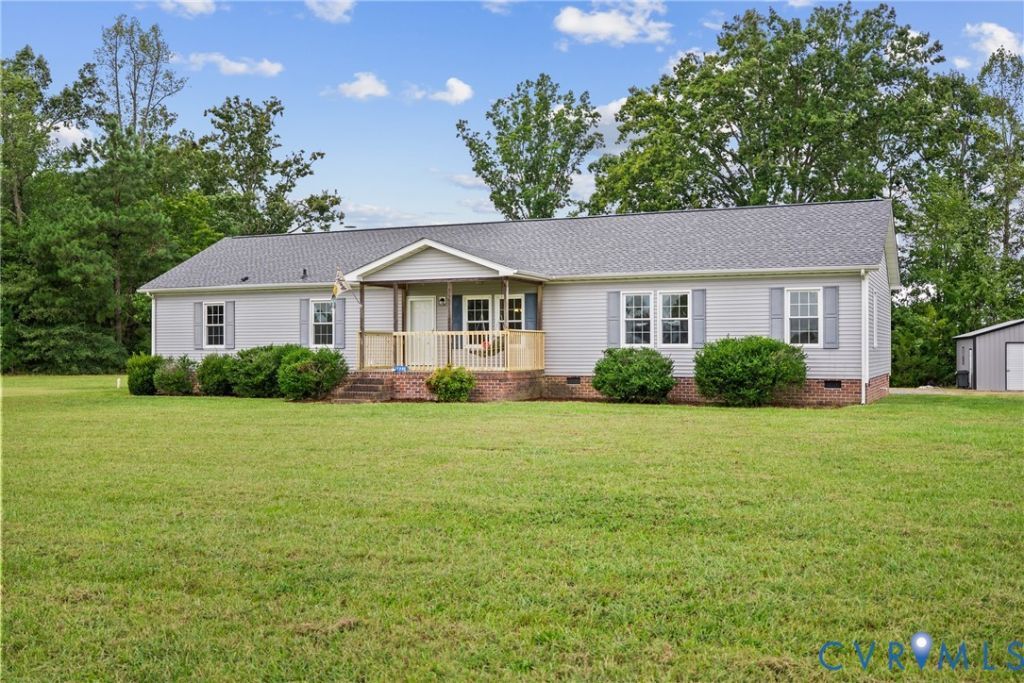
Welcome to 17200 Old Cryors Road! Set on just over 3 acres in McKenney, this well-maintained 2009 home offers the space and privacy of country living with plenty of room to spread out. Inside, you'll find four bedrooms, two full baths, multiple living spaces, and a spacious primary suite with a private bath, walk-in closet, and additional flex space perfect for a home office, sitting area, or hobby space. Outside, enjoy the large rear deck overlooking the expansive backyard, mature trees surrounding the property, and plenty of open space to enjoy. A detached garage/workshop provides additional storage and room for projects, equipment, or recreational toys. Major updates include roof (2025), HVAC (2017), Windows (2019), and the home has been thoughtfully prepared and is ready for its next owners. With over 3 acres, generous living space, and so much versatility inside and out, this one is definitely worth seeing in person.
Property Features
Property Type: Residential - Single Family
Basement: Crawl Space
Cooling: Central Air, Electric
Fireplaces: 1
Garage: 1
Heating: Electric
Home Style: Modular/Prefab, Ranch
Lot Size: 3.47 Acres
Roof Type: Composition, Shingle
Stories: 1.0
Taxes: $2,130
Year Built: 2009
Feature Descriptions
Appliances: Dryer, Dishwasher, Electric Cooking, Electric Water Heater, Microwave, Oven, Refrigerator, Smooth Cooktop, Washer
Days on Site: 4
Exterior: Drywall, Frame, Vinyl Siding
Exterior: Deck, Porch, Unpaved Driveway
Fencing: None
Fireplace: Gas
Floor Features: Laminate, Partially Carpeted
Interior: Bookcases, Built-in Features, Bedroom on Main Level, Ceiling Fan(s), Double Vanity, Eat-in Kitchen, En Suite Bathroom, Full Bath on Main Level, Fireplace, Kitchen Island, Laminate Counters, Main Level Primary, Walk-In Closet(s)
Laundry: Washer Hookup, Dryer Hookup
Lot: Level
Parcel#: 17481
Parking: Driveway, Detached, Garage, Off Street, Oversized, Unpaved
Patio/Porch: Rear Porch, Front Porch, Deck, Porch
Sewer: Septic Tank
Topography: Level
Water: Well
Local Schools
High School: Dinwiddie
Middle School: Dinwiddie
Elementary School: Sunnyside
Listed By / Shown By
Listed By
Agency Name: River Fox Realty
Shown By
Agent Name: Kenny Hudgins
Agent Phone: (804) 337-6343
Agency Title: Joyner Fine Properties

Estimate Your Payment
Estimated Payment
$ 2,102.59 per month $1,820.10 Principal & Interest $177.50 Property Tax $104.99 Homeowner's Insurance
17200 Old Cryors Road | MLS# 2626022
This single family home located at 17200 Old Cryors Road, Mc Kenney, VA 23872 is currently listed for sale with an asking price of $359,950. This property was built in 2009 and has 4 bedrooms and 2 full baths with 2025 sq. ft. Search Mc Kenney real estate on kennyhudgins.joynerfineproperties.com today.