
BEDS3
BATHS2 full 1 partial
SQUARE FEET1,580
MLS#2626123
STATUSActive
PROPERTY TYPEResidential - Townhouse
SUBDIVISIONThe Villas @ Watermill Ph 1
Property Description
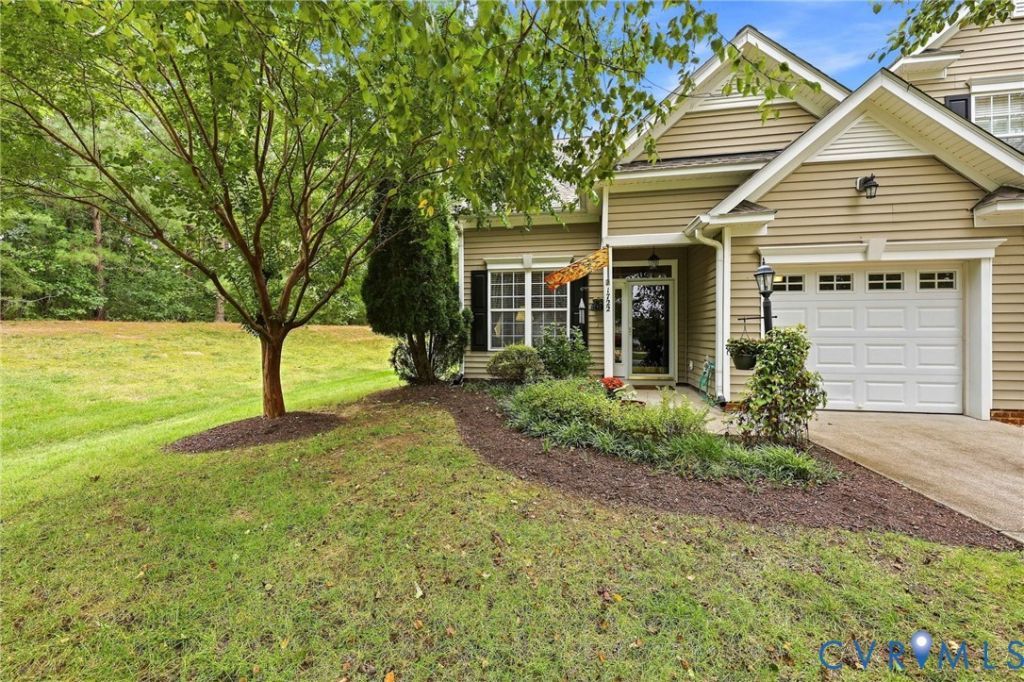
Beautiful and bright end unit! Well-maintained and move-in ready. Quiet cul-de-sac location with room to relax on your back patio. Spacious first-floor primary bedroom. Nice en suite bath featuring double sinks, garden tub, shower, and nice walk-in closet. Two additional bedrooms upstairs, with ceiling fan and double closet. Open loft area is perfect as a home office, or upstairs den. Great storage in multiple closets and walk-in attic. Direct entry one-car garage. Mudroom/laundry room conveniently located on first floor. All appliances convey. Please ask about furniture, too!
Property Features
Property Type: Residential - Townhouse
Cooling: Central Air
Fireplaces: 1
Garage: 1
Heating: Electric, Heat Pump
Home Style: Two Story
Lot Size: 0.12 Acres
Roof Type: Composition
Stories: 2.0
Taxes: $2,880
Year Built: 2005
Feature Descriptions
Appliances: Gas Water Heater
Community Features: Home Owners Association
Days on Site: 2
Exterior: Brick, Block, Drywall, Vinyl Siding
Exterior: Awning(s)
Fencing: None
Fireplace: Gas
Floor Features: Carpet, Tile, Vinyl, Wood
HOA Fee: 314/ Monthly
Interior: Bedroom on Main Level, En Suite Bathroom, Full Bath on Main Level
Lot: Cul-De-Sac
Parcel#: 721-69-30-16-800-000
Parking: Direct Access
Patio/Porch: Deck, Front Porch
Sewer: Public Sewer
Water: Public
Room Sizes
Additional Room: 11.0 x 17.5 Level - Second
Laundry: 8.2 x 5.6 Level - First
Office: 11.0 x 9.11 Level - Second
Bedroom 3: 9.10 x 14.2 Level - Second
Bedroom 2: 11.7 x 14.2 Level - Second
Primary Bedroom: 14.6 x 14.0 Level - First
Dining Room: 11.10 x 9.4 Level - First
Kitchen: 11.10 x 14.0 Level - First
Living Room: 11.10 x 12.4 Level - First
Local Schools
High School: Midlothian
Middle School: Tomahawk Creek
Elementary School: Old Hundred
Listed By / Shown By
Listed By
Agency Name: Shaheen Ruth Martin & Fonville
Agency Contact: info@srmfre.com
Shown By
Agent Name: Kenny Hudgins
Agent Phone: (804) 337-6343
Agency Title: Joyner Fine Properties

Estimate Your Payment
Estimated Payment
$ 2,165.09 per month $1,820.10 Principal & Interest $240.00 Property Tax $104.99 Homeowner's Insurance
1722 Stonemill Lake Terrace | MLS# 2626123
This townhouse located at 1722 Stonemill Lake Terrace , Midlothian, VA 23112 is currently listed for sale with an asking price of $359,950. This property was built in 2005 and has 3 bedrooms and 2 full and 1 partial baths with 1580 sq. ft. Stonemill Lake Terrace is located in the The Villas @ Watermill Ph 1 subdivision. Search The Villas @ Watermill Ph 1 real estate on kennyhudgins.joynerfineproperties.com today.