
BEDS3
BATHS2 full 1 partial
SQUARE FEET2,210
MLS#682544
STATUS
PROPERTY TYPEResidential - Single Family
SUBDIVISIONFIELDBROOK
Property Description
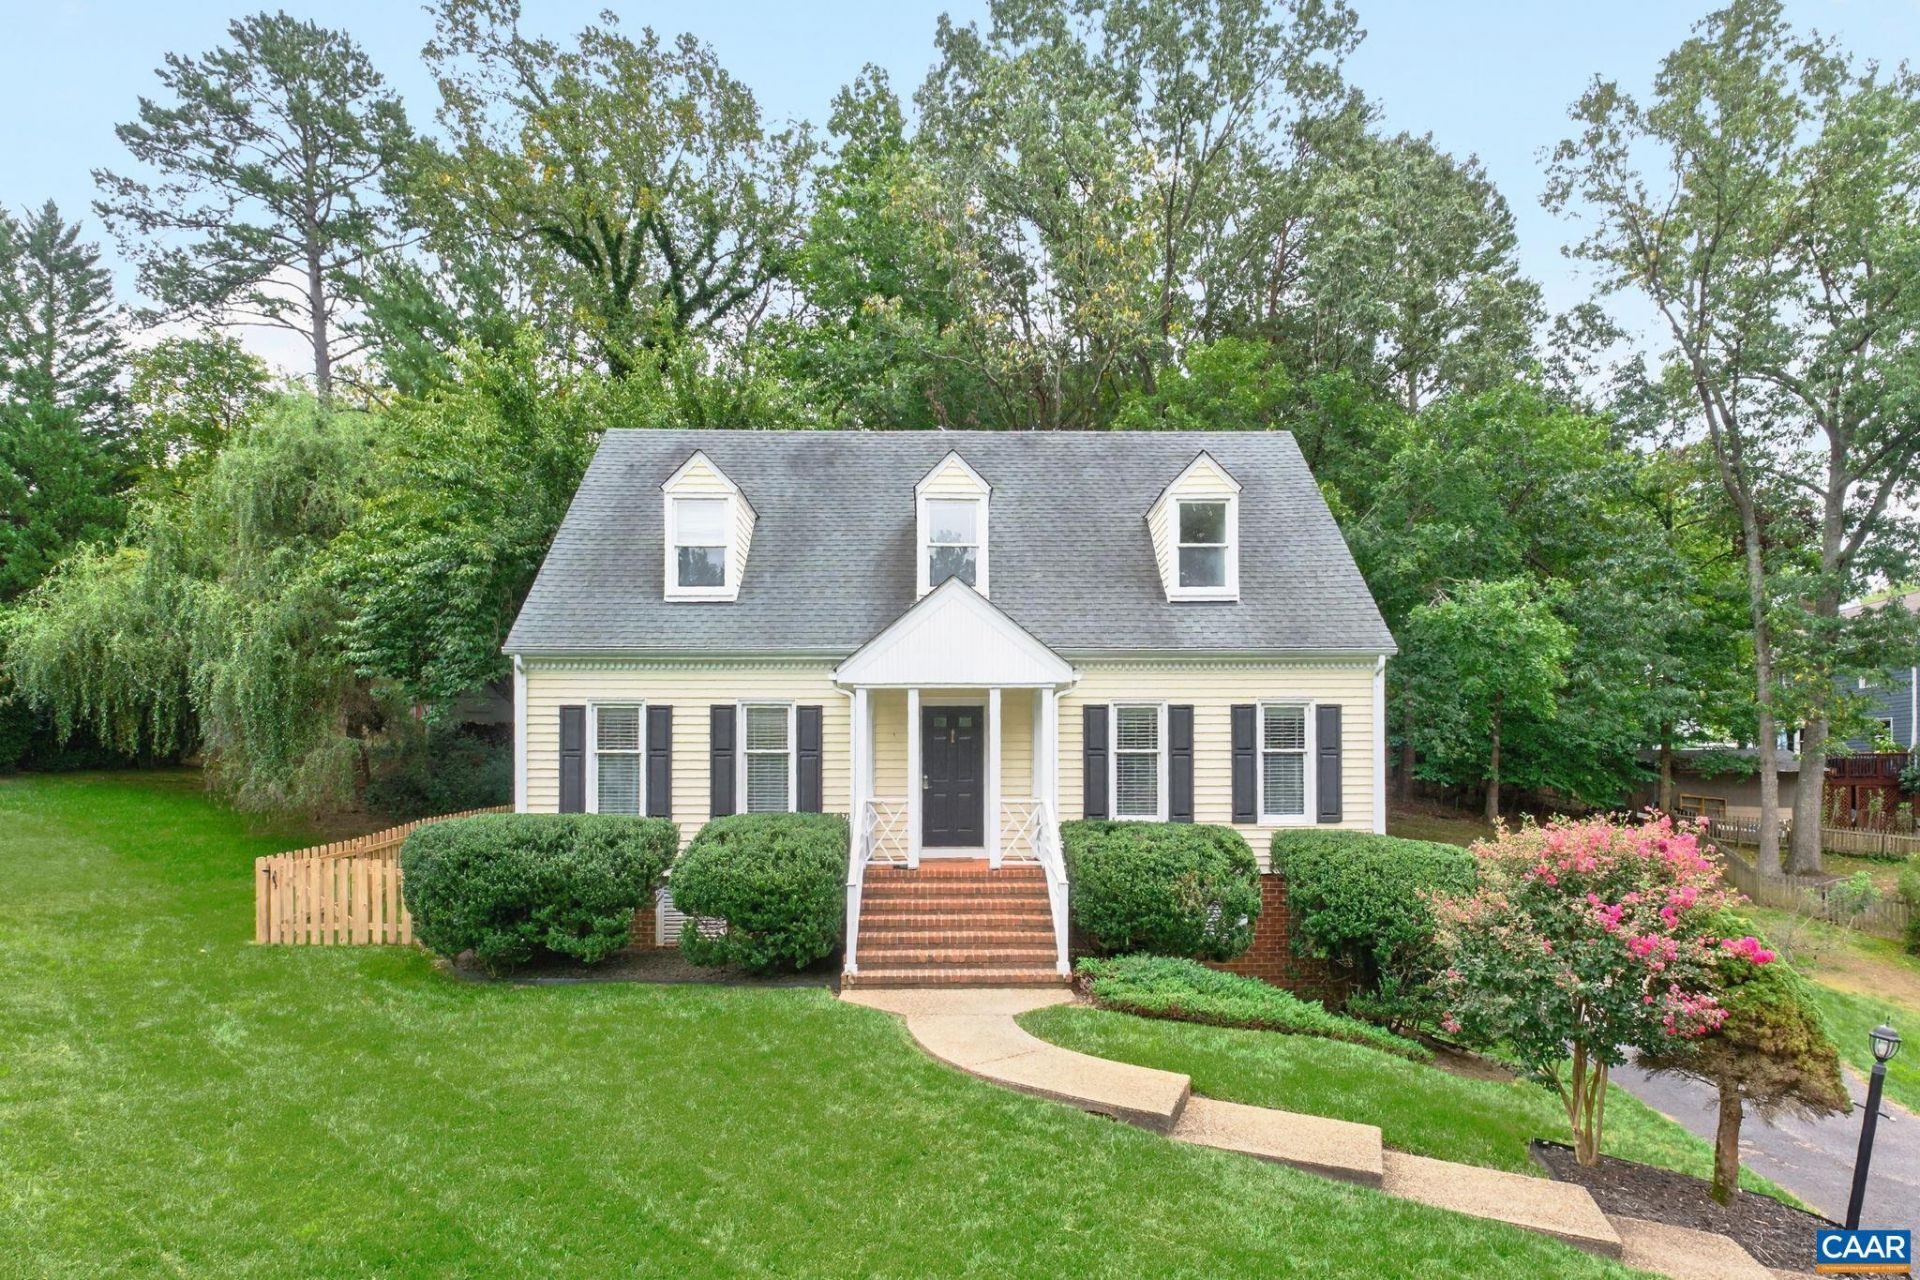
Classic Cape Cod charm meets a nicely renovated interior with thoughtful, timeless updates throughout! The main level offers a bedroom with adjoining full bath, refinished hardwoods, dedicated breakfast nook, family room and a cozy living room with wood-burning fireplace. The renovated kitchen features new cabinets, Quartz countertops and stainless steel appliances (less than 3 years old), while custom built-in cabinetry in the dining area adds character and valuable pantry storage. Upstairs are two bedrooms, a full bath, and convenient laundry in one of the bedroom's walk-in closet with excellent storage. The finished basement adds even more flexibility with a second kitchen area, highly versatile rec space, half bath, home office, and laundry area built-ins-ideal for everyday supplies, hobbies, or storage! Enjoy outdoor dining on the patio, a fenced backyard plus a one-car garage (with basement entry access). Convenient to Downtown Charlottesville, UVA, NGIC, Route 29, shopping, dining, and everyday amenities. Renovations are already done-just move in and enjoy! Quick closing possible!!!!
Property Features
Property Type: Residential - Single Family
Basement: Yes
Basement: Finished, Heated, Interior Entry
Cooling: Heat Pump
Fenced: Yes
Fireplaces: 1
Garage: 1 car attached
Heating: Central, Heat Pump
Home Style: Cape Cod
Lot Size: 0.27 Acres
Roof Type: Architectural
Stories: 2.0
Taxes: $4,369
Year Built: 1986
Amenities
Primary Downstairs
Remodeled
Eat-in Kitchen
Vaulted Ceiling(s)
Fence
Mature Trees/Landscape
Feature Descriptions
Appliances: Dishwasher, Electric Range, Microwave, Refrigerator, Dryer, Washer
Association Amenities: None
Exterior: Stick Built
Fencing: Split Rail, Partial
Fireplace: One, Wood Burning
Flooring: Carpet, Luxury Vinyl Plank
HOA: Yes
HOA Fee: 128/ Annually
Parcel#: 046A1-01-0A-01300
Parking: Asphalt, Attached, Basement, Electricity, Garage, Garage Faces Side
Parking Notes: Asphalt, Attached, Basement, Electricity, Garage, Garag
Security: Dead Bolt(s), Smoke Detector(s)
Sewer: Public Sewer
Special View Info: Residential
Utilities: Cable Available, Fiber Optic Available, None
View: Residential
Water: Public
Window: Insulated Windows, Screens
Local Schools
High School: Albemarle
Middle School: Journey
Elementary School: Woodbrook
Listed By / Shown By
Listed By
Agency Name: NEST REALTY GROUP
Agency Phone: 434-566-0121
Shown By
Agent Name: Kenny Hudgins
Agent Phone: (804) 337-6343
Agency Title: Joyner Fine Properties

Estimate Your Payment
Estimated Payment
$ 3,492.79 per month $2,958.08 Principal & Interest $364.08 Property Tax $170.63 Homeowner's Insurance
1755 Hearthglow Ln | MLS# 682544
This single family home located at 1755 Hearthglow Ln , Charlottesville, VA 22901 is currently listed for sale with an asking price of $585,000. This property was built in 1986 and has 3 bedrooms and 2 full and 1 partial baths with 2210 sq. ft. Hearthglow Ln is located in the FIELDBROOK subdivision. Search FIELDBROOK real estate on kennyhudgins.joynerfineproperties.com today.