
BEDS4
BATHS3 full
SQUARE FEET2,248
MLS#2626064
STATUSActive
PROPERTY TYPEResidential - Single Family
SUBDIVISIONTwin Rivers
Property Description
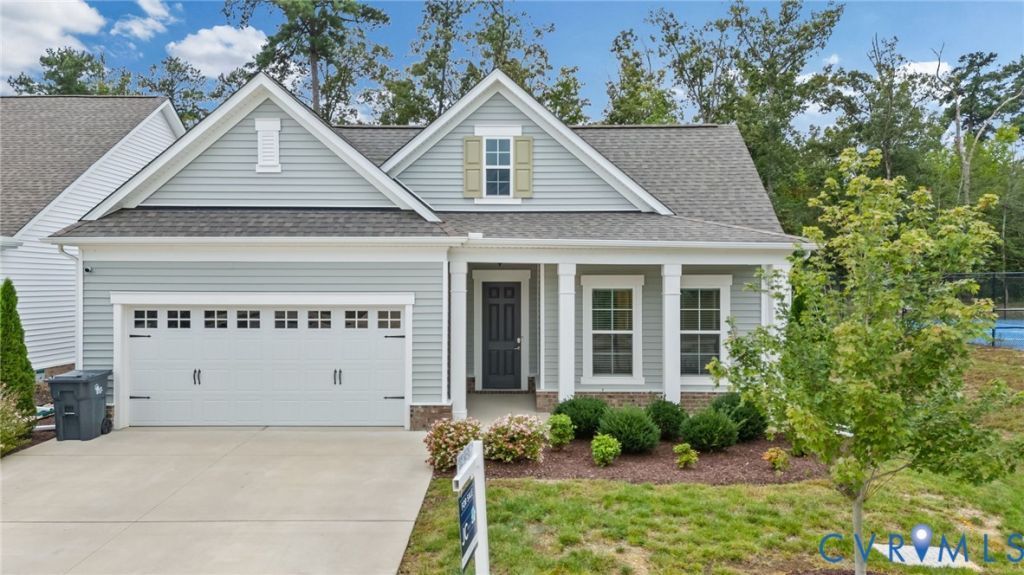
LIKE-NEW ONE-LEVEL LIVING WITH RESORT-STYLE AMENITIES! Built in 2023, this beautifully maintained ranch-style home offers modern finishes, an open floor plan, and effortless living in a highly desirable community featuring a clubhouse, swimming pool, pickleball courts, and playground. Step inside to an inviting open foyer featuring a tray ceiling and a spacious, light-filled floor plan. The primary suite offers tray ceilings, abundant windows, and a private en-suite bathroom with a large double-sink vanity, tile flooring, walk-in shower, and walk-in closet. The spacious living room features a tray ceiling and plenty of natural light and flows seamlessly into the kitchen, creating an ideal space for everyday living and entertaining. The kitchen boasts granite countertops, stainless steel appliances, abundant cabinet storage, and an oversized island with seating for four. A spacious breakfast area sits directly off the kitchen and provides easy access to the screened patio, extending the living space outdoors. Three additional bedrooms provide plenty of flexibility, with two featuring their own en-suite bathrooms. A convenient laundry room includes additional space currently being used as an office. Move-in ready and beautifully maintained, this home combines modern comfort, functionality, and low-maintenance living with an amenity-rich community lifestyle!
Property Features
Property Type: Residential - Single Family
Cooling: Central Air
Garage: 2 car attached
Heating: Forced Air, Natural Gas
Home Style: Ranch
Lot Size: 0.15 Acres
Roof Type: Shingle
Stories: 1.0
Taxes: $4,435
Year Built: 2023
Feature Descriptions
Appliances: Gas Water Heater, Tankless Water Heater
Days on Site: 5
Exterior: Drywall, Frame, Stone, Vinyl Siding
HOA Fee: 212/ Monthly
Parcel#: 823-65-98-48-100-000
Parking: Attached, Direct Access, Garage
Pool Features: Community, Pool
Sewer: Public Sewer
Water: Public
Room Sizes
Bedroom 4: 14.4 x 11.0 Level - First
Bedroom 3: 10.11 x 10.13 Level - First
Bedroom 2: 10.0 x 14.4 Level - First
Primary Bedroom: 15.0 x 13.4 Level - First
Additional Room: 13.4 x 13.8 Level - First
Family Room: 19.4 x 15.8 Level - First
Local Schools
High School: Thomas Dale
Middle School: Elizabeth Davis
Elementary School: Enon
Listed By / Shown By
Listed By
Agency Name: Real Broker LLC
Agency Contact: membership@therealbrokerage.com
Shown By
Agent Name: Kenny Hudgins
Agent Phone: (804) 337-6343
Agency Title: Joyner Fine Properties

Estimate Your Payment
Estimated Payment
$ 3,043.15 per month $2,527.77 Principal & Interest $369.58 Property Tax $145.80 Homeowner's Insurance
1769 Outrigger Drive | MLS# 2626064
This single family home located at 1769 Outrigger Drive, Chester, VA 23836 is currently listed for sale with an asking price of $499,900. This property was built in 2023 and has 4 bedrooms and 3 full baths with 2248 sq. ft. Outrigger Drive is located in the Twin Rivers subdivision. Search Twin Rivers real estate on kennyhudgins.joynerfineproperties.com today.