
BEDS4
BATHS2 full 1 partial
SQUARE FEET2,873
MLS#2616457
STATUSActive
PROPERTY TYPEResidential - Single Family
SUBDIVISIONGayton Forest
Property Description
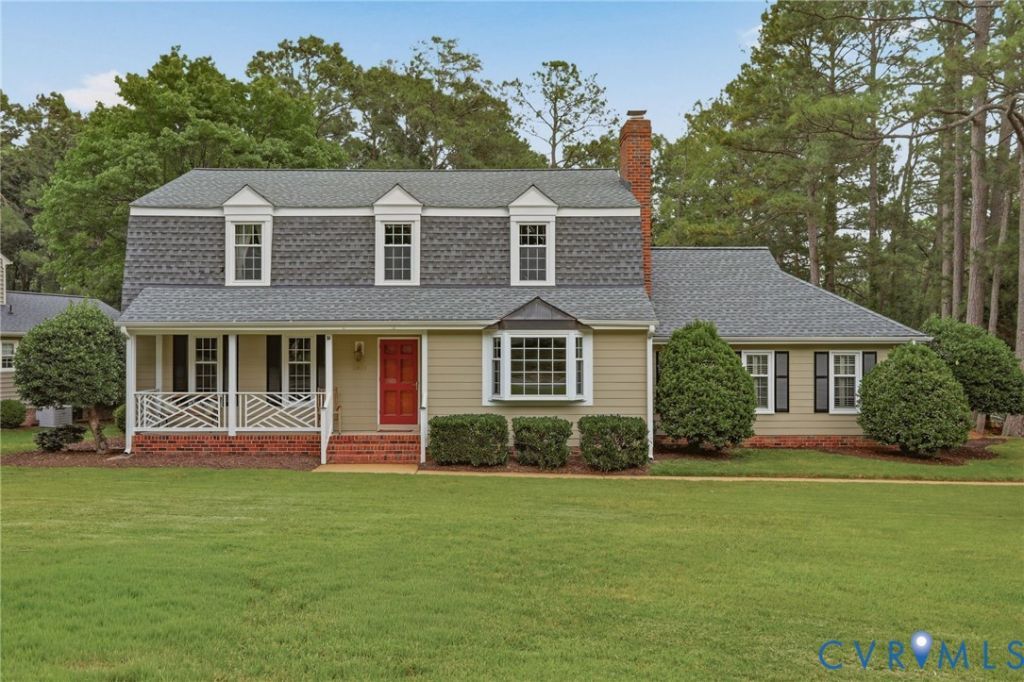
Welcome to this classic Gayton Forest home offering 4-bedrooms, 2.5-baths, 2,873 square feet of comfortable, updated space with wonderful flow for everyday life and entertaining. Move-in ready with entire interior freshly painted, including ceilings, walls & closets. Gleaming hardwood floors run throughout the first and second floors. The renovated kitchen features custom cherry cabinets, granite countertops, a center island, gas range, updated appliances, and a generous walk-in pantry. In addition to the cozy Family Room with gas fireplace, the Great Room has a 10-foot beamed ceiling, bay window, wet bar and opens to the stamped concrete patio and deck with built-in seating-perfect for gatherings. The Primary Suite offers a private retreat with dressing area, walk-in closet, and remodeled bath. Three additional bedrooms are generously sized and share an updated hall bath. Important features include the roof (2006), heat pump (2020) with new AC compressor just replaced in 9/2026. Hardiplank siding, energy-efficient windows, EV charger, and a 50-amp breaker ready for a generator. An attic heat barrier adds year-round efficiency. From the charming fig tree by the front walk to the easy flow between living spaces, this well maintained home is ready for its next chapter. Visit soon and see how much you will love living here.
Property Features
Property Type: Residential - Single Family
Basement: Crawl Space
Cooling: Heat Pump, Attic Fan
Fireplaces: 1
Heating: Electric, Heat Pump, Natural Gas
Home Style: Colonial
Lot Size: 0.38 Acres
Roof Type: Composition
Stories: 2.0
Taxes: $4,545
Year Built: 1976
Feature Descriptions
Appliances: Dishwasher, Exhaust Fan, Electric Water Heater, Gas Cooking, Disposal, Microwave, Oven, Refrigerator
Community Features: Home Owners Association
Days on Site: 98
Door Features: French Doors
Exterior: Drywall, Frame, HardiPlank Type
Exterior: Deck, Sprinkler/Irrigation, Porch, Storage, Shed, Paved Driveway
Fencing: None
Fireplace: Gas, Masonry
Floor Features: Partially Carpeted, Tile, Wood
Formal Dining: Yes
HOA Fee: 120/ Annually
Interior: Beamed Ceilings, Wet Bar, Bookcases, Built-in Features, Bay Window, Separate/Formal Dining Room, Eat-in Kitchen, French Door(s)/Atrium Door(s), Fireplace, Granite Counters, Bath in Primary Bedroom, Pantry, Recessed Lighting, Walk-In Closet(s)
Lot: Corner Lot
Parcel#: 742-747-0732
Parking: Driveway, Off Street, Paved, Electric Vehicle Charging Station(s)
Patio/Porch: Front Porch, Patio, Deck, Porch
Sewer: Public Sewer
Water: Public
Room Sizes
Bedroom 4: 11.0 x 10.4 Level - Second
Bedroom 3: 12.6 x 11.4 Level - Second
Bedroom 2: 12.10 x 11.0 Level - Second
Primary Bedroom: 18.0 x 13.0 Level - Second
Great Room: 23.0 x 16.0 Level - Lower
Family Room: 18.4 x 13.0 Level - First
Kitchen: 20.9 x 15.5 Level - First
Dining Room: 13.0 x 13.0 Level - First
Living Room: 18.0 x 13.0 Level - First
Foyer: 13.0 x 7.0 Level - First
Local Schools
High School: Godwin
Middle School: Quioccasin
Elementary School: Pemberton
Listed By / Shown By
Listed By
Agency Name: Long & Foster REALTORS
Agency Contact: (804) 400-4825
Shown By
Agent Name: Kenny Hudgins
Agent Phone: (804) 337-6343
Agency Title: Joyner Fine Properties

Estimate Your Payment
Estimated Payment
$ 3,854.82 per month $3,286.50 Principal & Interest $378.75 Property Tax $189.57 Homeowner's Insurance
1801 Windingridge Drive | MLS# 2616457
This single family home located at 1801 Windingridge Drive, Henrico, VA 23238 is currently listed for sale with an asking price of $649,950. This property was built in 1976 and has 4 bedrooms and 2 full and 1 partial baths with 2873 sq. ft. Windingridge Drive is located in the Gayton Forest subdivision. Search Gayton Forest real estate on kennyhudgins.joynerfineproperties.com today.