
BEDS3
BATHS2 full 1 partial
SQUARE FEET2,421
MLS#2624618
STATUSActive
PROPERTY TYPEResidential - Single Family
Property Description
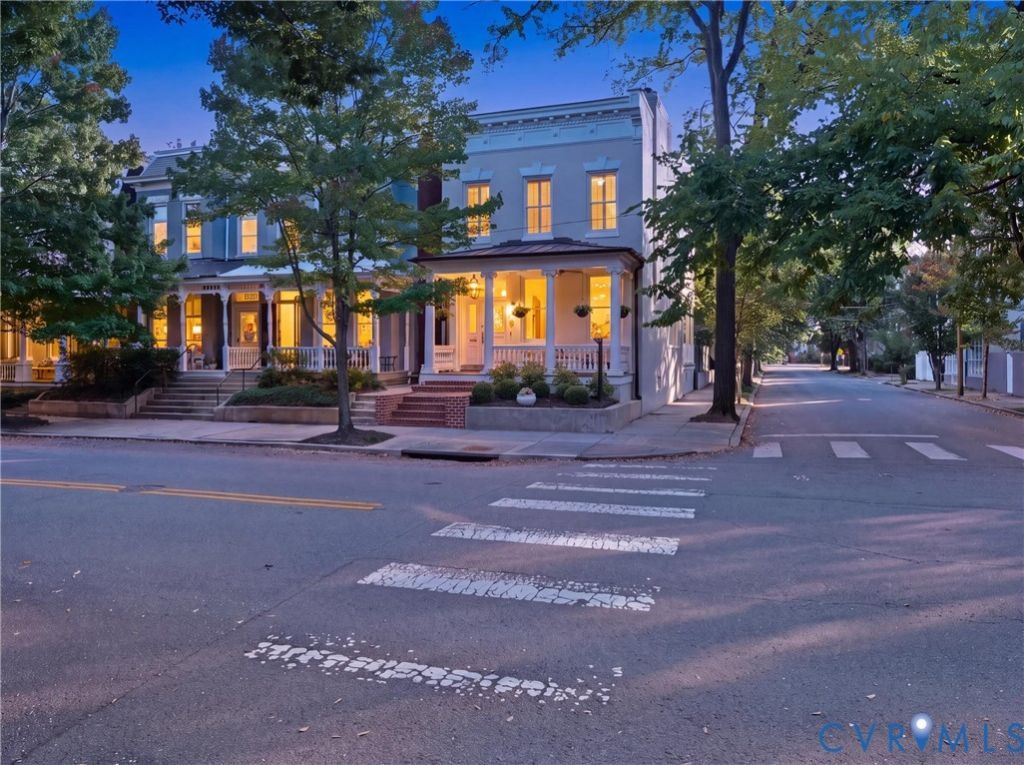
Welcome to 1829 Floyd Avenue, a beautifully preserved Fan District home that perfectly blends historic charm with thoughtful modern updates. Set on a desirable corner lot, this turnkey home is filled with natural light, soaring 10+ foot ceilings, and timeless architectural details. The white brick exterior offers wonderful curb appeal, complemented by a rebuilt front porch (2023) with Trex decking, new brick steps, and a standing seam metal roof. Inside, the formal dining room opens to a spacious freshly painted double parlor with a gas fireplace, oversized windows, and access to the side porch. A dedicated home office space features a bespoke French wallpaper mural, while the chef's kitchen is equipped with premium appliances including Subzero and Wolf, custom cabinetry, and a large island perfect for gathering. The upper level offers an inviting light-filled primary bedroom with custom Inspired Closets, along with a beautifully updated primary bathroom featuring marble flooring and a double vanity. The spacious second bedroom, currently used as an art studio, opens to a private balcony overlooking Granby. Completing the second floor are a third bedroom with double custom Inspired Closets, an updated marble bathroom, and a conveniently located laundry area with a newer washer and dryer. Outside, enjoy a private slate terrace with a millstone fountain, and a newly turfed backyard that's both beautiful and low maintenance. Just blocks from neighborhood favorites like Celladora, Jardin, Bacchus, and so much more, this is Fan living at its finest.
Upcoming Open Houses
Open House Saturday October 3rd, 1:00pm - 3:00pm
Open House Sunday October 4th, 1:00pm - 3:00pm
Property Features
Property Type: Residential - Single Family
Basement: Yes
Basement: Partial
Cooling: Central Air, Heat Pump
Fireplaces: 4
Heating: Heat Pump, Hot Water, Natural Gas, Radiant
Home Style: Row House, Two Story
Lot Size: 0.06 Acres
Roof Type: Metal, Rubber
Stories: 2.0
Taxes: $10,932
Year Built: 1900
Feature Descriptions
Appliances: Dryer, Dishwasher, Gas Cooking, Gas Water Heater, Microwave, Oven, Refrigerator, Range Hood, Stove, Washer
Days on Site: 1
Exterior: Brick, Drywall, Plaster
Exterior: Porch
Fencing: Back Yard, Privacy
Fireplace: Gas, Masonry
Floor Features: Tile, Wood
Interior: Dining Area, Eat-in Kitchen, Granite Counters, High Ceilings
Lot: Corner Lot, Landscaped
Parcel#: W0000812001
Parking: On Street
Patio/Porch: Balcony, Front Porch, Patio, Porch
Sewer: Public Sewer
Water: Public
Room Sizes
Primary Bedroom: 12.8 x 15.0 Level - Second
Bedroom 3: 15.8 x 12.7 Level - Second
Bedroom 2: 14.1 x 14.1 Level - First
Kitchen: 13.8 x 13.10 Level - First
Office: 13.3 x 6.6 Level - First
Dining Room: 14.11 x 12.8 Level - First
Foyer: 12.8 x 6.7 Level - First
Local Schools
High School: Thomas Jefferson
Middle School: Dogwood
Elementary School: Fox
Listed By / Shown By
Listed By
Agency Name: Compass
Agency Contact: (804) 475-8579
Shown By
Agent Name: Kenny Hudgins
Agent Phone: (804) 337-6343
Agency Title: Joyner Fine Properties

Estimate Your Payment
Estimated Payment
$ 7,195.15 per month $5,941.44 Principal & Interest $911.00 Property Tax $342.71 Homeowner's Insurance
1829 Floyd Avenue | MLS# 2624618
This single family home located at 1829 Floyd Avenue , Richmond, VA 23220 is currently listed for sale with an asking price of $1,175,000. This property was built in 1900 and has 3 bedrooms and 2 full and 1 partial baths with 2421 sq. ft. Search Richmond real estate on kennyhudgins.joynerfineproperties.com today.