
BEDS4
BATHS2 full 1 partial
MLS#VACV2011096
STATUSACTIVE
PROPERTY TYPEResidential - Single Family
SUBDIVISIONPENDLETON
SCHOOLCAROLINE COUNTY PUBLIC SCHOOLS
Property Description
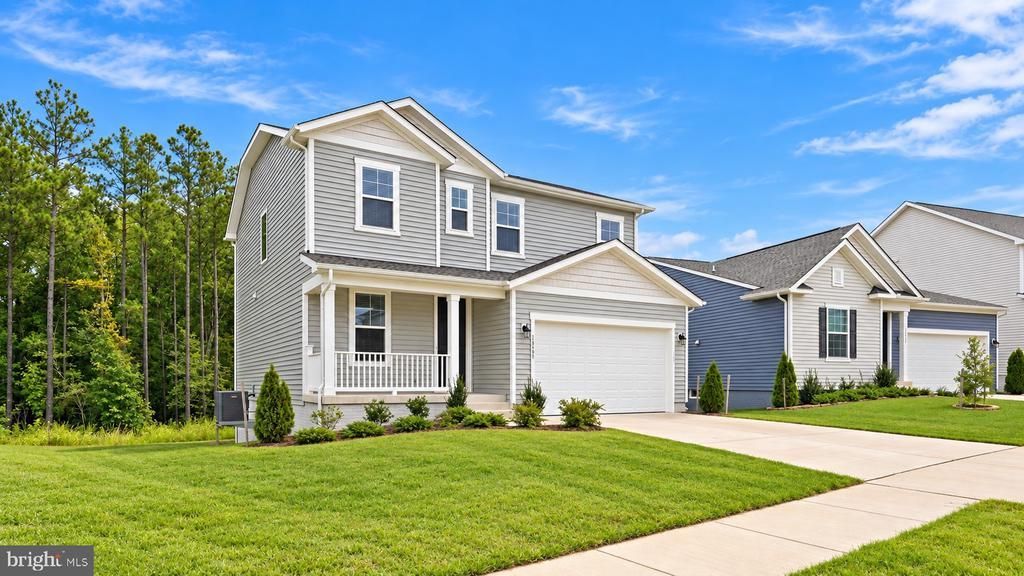
** Like-New 2024 Lapis on a Premium Wooded Lot / 4 True Bedrooms Up + Walk-Out Basement in Amenity-Rich Pendleton Welcome home to Pendleton! Built in 2024, this beautifully upgraded Richmond American Lapis offers all the benefits of new construction without the wait. It sits on a premium homesite that backs to woods. The current owners paid a lot premium for the privacy and peaceful views you'll enjoy every day. Upgraded finishes run throughout. Luxury vinyl plank flooring flows across the open main level, which ties together a spacious great room, the dining area, and a kitchen with quartz countertops, stainless steel appliances, a center island and a walk-in pantry. The layout works just as well for everyday living as it does for entertaining. A main-level flex room gives you space for a home office, playroom or formal dining. **Check out that 12' slider door to the rear!** Upstairs, this home offers something you won't find in most Lapis models in the community: **four true bedrooms** instead of the more common three bedrooms plus a loft. The owner's suite features a generous walk-in closet and a deluxe primary bath with upgraded ceramic tile flooring. Every bedroom is pre-wired for ceiling fans, and upper-level laundry adds everyday convenience. The unfinished walk-out lower level is ready for your vision. It has a full-size window and a bath rough-in, so you can add a rec room, guest suite, gym or media room while building equity. Pendleton's amenities include: - A pool with bathhouse and clubhouse - Walking trails - Playgrounds and tot lots - Sports and pickleball courts - A dog park - Owen Pickett Park The community sits alongside Pendleton Golf Club, an 18-hole championship course considered one of the area's best. Shopping and dining are close by, and Spotsylvania Regional Medical Center is a short drive away. Commuters will love the easy access to I-95 and the nearby Spotsylvania VRE station. You can head north to Fredericksburg and Northern Virginia or south to Richmond. Don't miss this one!
Property Features
Property Type: Residential - Single Family
Basement: Yes
Basement: Connecting Stairway, Daylight, Full, Full, Improved, Outside Entrance, Rear Entrance, Rough Bath Plumb, Space For Rooms, Sump Pump, Unfinished, Walkout Level, Windows
Cooling: Central A/C
Fuel Type: Electric
Garage: 2
Heating: Heat Pump(s)
Home Style: Colonial, Traditional
Lot Size: 0.16 Acres
Stories: 3.0
Taxes: $2,346
Year Built: 2024
Feature Descriptions
Additional Structures: Above Grade, Below Grade
Appliances: Built-In Microwave, Dishwasher, Disposal, Dryer, Icemaker, Refrigerator, Stove, Stainless Steel Appliances, Washer, Water Heater
Community Amenities: Bike Trail, Club House, Common Grounds, Community Center, Exercise Room, Jog/Walk Path, Pool - Outdoor, Swimming Pool, Tennis Courts, Tot Lots/Playground, Other
Days on Site: 5
Exterior: Combination, Shake Siding, Vinyl Siding
Exterior: Sidewalks
Flooring: Carpet, Ceramic Tile, Laminate Plank, Luxury Vinyl Plank
HOA Fee: $66.00/Monthly
Interior: Bathroom - Stall Shower, Bathroom - Walk-In Shower, Breakfast Area, Carpet, Combination Kitchen/Living, Dining Area, Family Room Off Kitchen, Floor Plan - Open, Kitchen - Island, Kitchen - Table Space, Upgraded Countertops
Lot Dimensions: 0.16 Acre(S)
Parking Features: Concrete Driveway
Parking Notes: 6 Total Parking Spaces
Rooms: Living Room, Primary Bedroom, Bedroom 2,Bedroom 3,Bedroom 4,Kitchen, Family Room, Basement, Bathroom 2,Primary Bathroom
Sewer: Public Sewer
Special View Info: Trees/Woods
Structure Type: Detached
Total Garage/Parking Spaces: 6
Water: Public
Room Sizes
Primary Bedroom: 15 x 13 Level - Upper 1
Bedroom 2: 14 x 11 Level - Upper 1
Bedroom 3: 12 x 11 Level - Upper 1
Bedroom 4: 14 x 11 Level - Upper 1
Living Room: 11 x 11 Level - Main
Family Room: 18 x 15 Level - Main
Kitchen: 16 x 15 Level - Main
Local Schools
School District: CAROLINE COUNTY PUBLIC SCHOOLS
Listed By / Shown By
Listed By
Agency Name: Real Broker, LLC
Agency Phone: 8554500442
Shown By
Agent Name: Kenny Hudgins
Agent Phone: (804) 337-6343
Agency Title: Joyner Fine Properties

Estimate Your Payment
Estimated Payment
$ 2,815.59 per month $2,477.20 Principal & Interest $195.50 Property Tax $142.89 Homeowner's Insurance
18409 Hewes Terrace | MLS# VACV2011096
This single family home located at 18409 Hewes Terrace , Ruther Glen, VA 22546 is currently listed for sale with an asking price of $489,900. This property was built in 2024 and has 4 bedrooms and 2 full and 1 partial baths. Hewes Terrace is located in the PENDLETON subdivision within the CAROLINE COUNTY PUBLIC SCHOOLS school district. Search PENDLETON real estate on kennyhudgins.joynerfineproperties.com today.