
BEDS3
BATHS3 full 1 partial
SQUARE FEET2,884
MLS#VALO2133904
STATUSACTIVE
PROPERTY TYPERental - Townhouse
SUBDIVISIONLANSDOWNE ON THE POTOMAC
SCHOOLLOUDOUN COUNTY PUBLIC SCHOOLS
Property Description
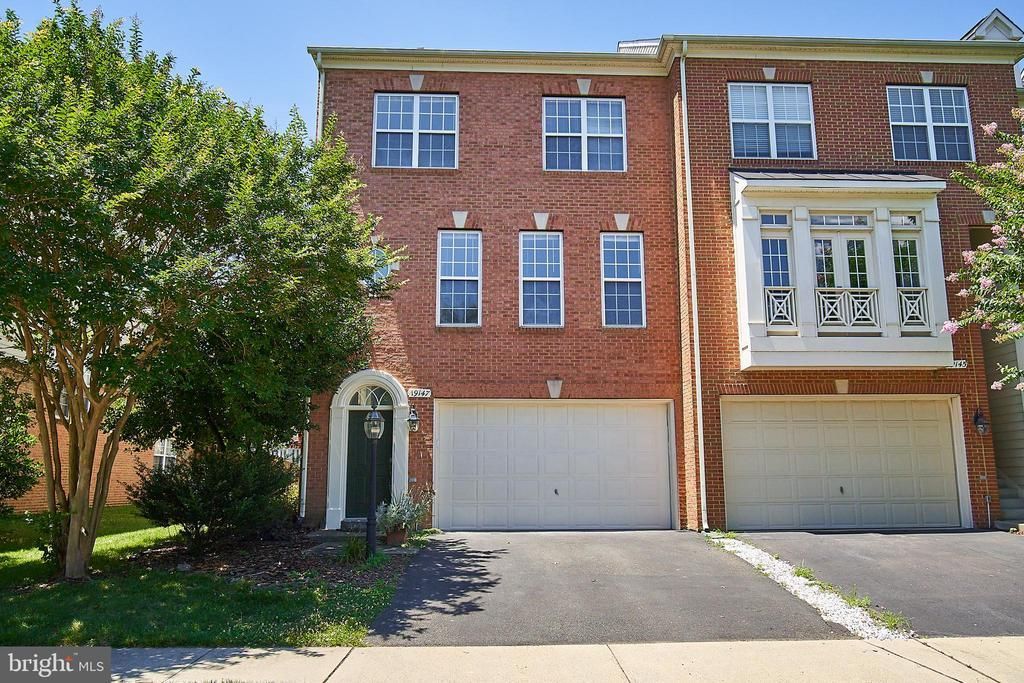
Price Reduced! Start the Autumn in this wonderful end-unit townhome in beautiful Lansdowne! Enjoy Newly Installed Quartz Countertops in this spacious eat in Kitchen with loads of cabinets and pantry! Experience the perfect blend of style and comfort in this spacious, 3-level, 3 bedrooms, 3.5 bath, 2-Car garage home located in the sought-after resort-style community of Lansdowne. Featured are hardwood floors throughout the main level, stairs, and upper hallway; cozy gas fireplace; soaring 9-foot ceilings; bright, airy kitchen with a large center island and breakfast area. Loads of windows allows for an abundance of natural light. Pets considered on a case-by-case basis with an additional deposit. Minimum 24 month lease.
Property Features
Property Type: Rental - Townhouse
Basement: Yes
Basement: Connecting Stairway
Cooling: Central A/C
Fireplaces: 1
Fuel Type: Natural Gas
Garage: 2 car attached
Heating: Central
Home Style: Traditional
Lot Size: 0.07 Acres
Stories: 3.0
Year Built: 2002
Feature Descriptions
Additional Structures: Above Grade, Below Grade
Appliances: Built-In Microwave, Dishwasher, Disposal, Dryer, Exhaust Fan, Icemaker, Refrigerator, Stainless Steel Appliances, Washer, Water Heater, Oven/Range - Electric
Community Amenities: Boat Ramp, Cable, Community Center, Exercise Room, Fitness Center, Golf Course, Jog/Walk Path, Pool - Indoor, Pier/Dock, Tennis Courts, Tot Lots/Playground
Days on Site: 50
Exterior: Masonry
Flooring: Hardwood
HOA Fee: $0.00/Monthly
Interior: Breakfast Area, Combination Dining/Living, Crown Moldings, Kitchen - Island, Kitchen - Table Space, Pantry, Recessed Lighting, Walk-in Closet(s), Window Treatments, Wood Floors
Location: Suburban
Lot Dimensions: 0.07 Acre(S)
Parking Features: Attached Garage, Concrete Driveway
Pet Restrictions: Case by Case Basis
Rent Includes: Cable TV, HOA/Condo Fee, Community Center, Trash Removal
Rooms: Living Room, Dining Room, Primary Bedroom, Bedroom 2,Bedroom 3,Kitchen, Family Room, Recreation Room
Sewer: Public Sewer
SQFT Above Finished: 2484
SQFT Below Finished: 400
SQFT Total Finished: 2884
Structure Type: End of Row/Townhouse
Total Garage/Parking Spaces: 2
Water: Public
Windows: Double Pane
Local Schools
High School: RIVERSIDE
Middle School: BELMONT RIDGE
Elementary School: SELDENS LANDING
School District: LOUDOUN COUNTY PUBLIC SCHOOLS
Listed By / Shown By
Listed By
Agency Name: RLAH @properties
Agency Phone: 7033909460
Shown By
Agent Name: Kenny Hudgins
Agent Phone: (804) 337-6343
Agency Title: Joyner Fine Properties

19147 Commonwealth Terrace | MLS# VALO2133904
This property located at 19147 Commonwealth Terrace, Leesburg, VA 20176 is currently listed for rent with an asking price of $3,550 / Monthly. Commonwealth Terrace is located within the LOUDOUN COUNTY PUBLIC SCHOOLS school district. Search Leesburg real estate on kennyhudgins.joynerfineproperties.com today.