
BEDS3
BATHS2 full 1 partial
SQUARE FEET2,548
MLS#VALO2137518
STATUSACTIVE
PROPERTY TYPEResidential - Townhouse
SUBDIVISIONBELMONT OVERLOOK
SCHOOLLOUDOUN COUNTY PUBLIC SCHOOLS
Property Description
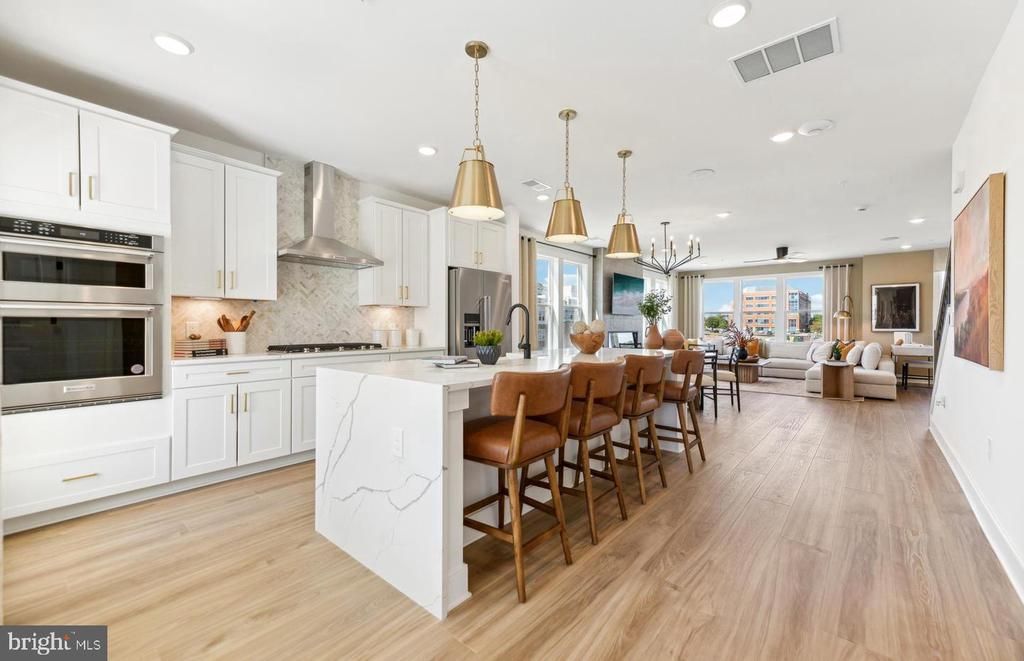
READY NOW! This 2-level Sydney is the largest Condo at Belmont Overlook at 2,548 square feet, offering the space of a single-family home where every space is thoughtfully considered. The home offers 3 Bedrooms, 2.5 Bathrooms, 1-Car Garage & 1 Car Driveway, a Covered Balcony off of the Kitchen with a Balcony Extension, a Fireplace on the Balcony, Whirlpool Appliances, White Cabinets with Carrara Breve Quartz Countertops, Cascade Island with Stainless Steel 9" Single Bowl Sink, Oak Stairs and 7" LVP Ryman, Whirlpool Washer and Dryer, Brushed Gold Pulls.
Upcoming Open Houses
Open House Saturday October 3rd, 10:30am - 4:30pm
Open House Sunday October 4th, 10:30am - 4:30pm
Open House Tuesday October 6th, 10:30am - 4:30pm
Open House Wednesday October 7th, 10:30am - 4:30pm
Open House Thursday October 8th, 10:30am - 4:30pm
Open House Friday October 9th, 10:30am - 4:30pm
Open House Saturday October 10th, 10:30am - 4:30pm
Property Features
Property Type: Residential - Townhouse
Cooling: Central A/C, Programmable Thermostat
Fireplaces: 2
Fuel Type: Natural Gas
Garage: 1
Heating: Programmable Thermostat
Home Style: Contemporary
Lot Size: 0.00 Acre(S)
Roof Type: Architectural Shingle
Stories: 2.0
Taxes: $6,161
Year Built: 2026
Feature Descriptions
Additional Structures: Above Grade
Appliances: Built-In Microwave, Cooktop, Dishwasher, Disposal, Energy Efficient Appliances, Icemaker, Oven - Wall, Oven/Range - Gas, Range Hood, Refrigerator, Stainless Steel Appliances, Water Heater - Tankless
Community Amenities: Bike Trail, Jog/Walk Path, Picnic Area, Pier/Dock, Tot Lots/Playground
Condo/Coop Fee: $160.00/Monthly
Days on Site: 3
Exterior: Brick Front, HardiPlank Type
Exterior: Bump-outs, Exterior Lighting, Gutter System, Sidewalks, Street Lights
Fireplace: Electric
Flooring: Carpet, Ceramic Tile, Luxury Vinyl Plank
HOA Fee: $145.00/Monthly
Interior: Air Filter System, Carpet, Combination Dining/Living, Combination Kitchen/Dining, Combination Kitchen/Living, Dining Area, Family Room Off Kitchen, Floor Plan - Open, Kitchen - Gourmet, Kitchen - Island, Pantry, Recessed Lighting, Sprinkler System, Upgraded Countertops, Walk-in Closet(s)
Lot Dimensions: 0.00 Acre(S)
Parking Features: Concrete Driveway
Parking Notes: 1 Total Parking Spaces
Pet Restrictions: No Pet Restrictions
Sewer: Public Sewer
SQFT Above Finished: 2548
SQFT Total Finished: 2548
Structure Type: Interior Row/Townhouse
Total Garage/Parking Spaces: 1
Utilities: Electric Available, Natural Gas Available, Phone Available
Water: Public
Windows: Casement, Energy Efficient, Low-E, Screens
Local Schools
High School: RIVERSIDE
Middle School: BELMONT RIDGE
Elementary School: NEWTON-LEE
School District: LOUDOUN COUNTY PUBLIC SCHOOLS
Listed By / Shown By
Listed By
Agency Name: Monument Sotheby's International Realty
Agency Phone: 4105255435
Shown By
Agent Name: Kenny Hudgins
Agent Phone: (804) 337-6343
Agency Title: Joyner Fine Properties

Estimate Your Payment
Estimated Payment
$ 4,249.52 per month $3,532.35 Principal & Interest $513.42 Property Tax $203.75 Homeowner's Insurance
19792 Lavender Dust Square | MLS# VALO2137518
This townhouse located at 19792 Lavender Dust Square, Ashburn, VA 20147 is currently listed for sale with an asking price of $698,569. This property was built in 2026 and has 3 bedrooms and 2 full and 1 partial baths with 2548 sq. ft. Lavender Dust Square is located in the BELMONT OVERLOOK subdivision within the LOUDOUN COUNTY PUBLIC SCHOOLS school district. Search BELMONT OVERLOOK real estate on kennyhudgins.joynerfineproperties.com today.