
BEDS3
BATHS2 full
SQUARE FEET1,722
MLS#2625858
STATUSActive
PROPERTY TYPEResidential - Single Family
SUBDIVISIONWoodfield
Property Description
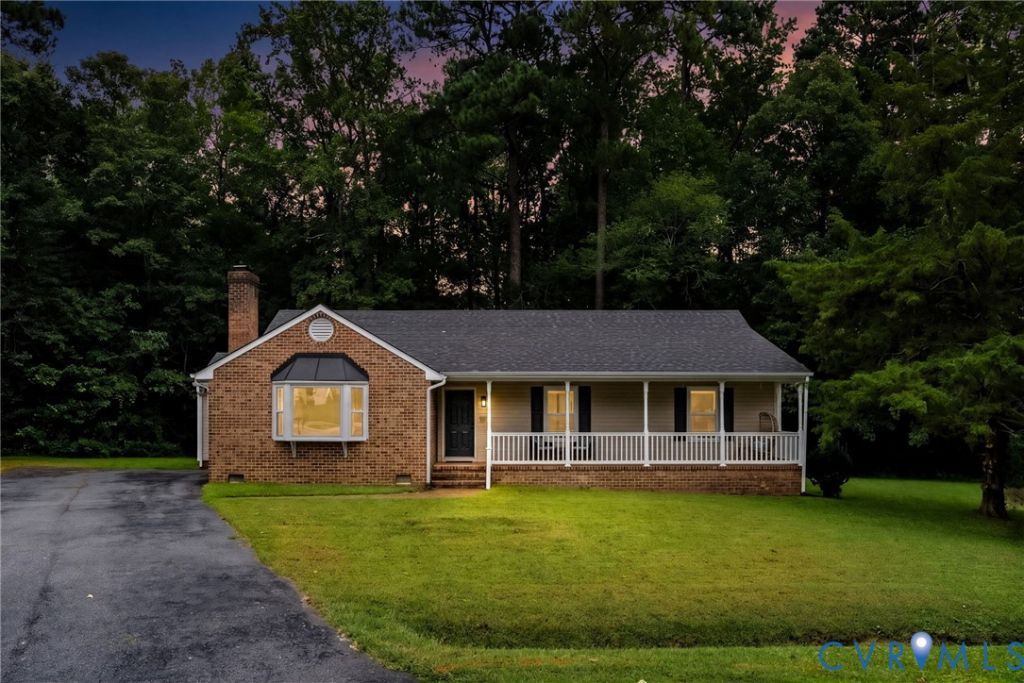
A tremendous value in North Chesterfield, this three-bedroom, two-bath home offers an updated interior, generous outdoor space, and convenient access to Richmond-all at a price point under $400,000. Inside, the open floor plan creates an easy flow between the main living spaces, with a beautiful fireplace anchoring the family room. The updated kitchen features granite countertops, ample cabinet and prep space, while newer light fixtures and newer windows add to the list of valuable updates throughout the home. The primary suite includes its own private en-suite bathroom, with two additional bedrooms and a second full bath offering flexibility for guests, a home office, or additional living space. Outside, the front porch is an inviting place to relax while overlooking the front yard, while the massive rear deck provides plenty of room for grilling, outdoor dining, and entertaining with a spacious backyard beyond. Additional highlights include a roof that is approximately three years old, brand new HVAC systems and a location with easy access to Chippenham Parkway and downtown Richmond approximately 15 minutes away, putting shopping, dining, entertainment, and major commuter routes within easy reach. For buyers looking for an updated home with space and an excellent price point in North Chesterfield, this is one you will not want to miss. Schedule your showing today.
Property Features
Property Type: Residential - Single Family
Basement: Crawl Space
Cooling: Central Air
Fireplaces: 1
Heating: Electric, Heat Pump
Home Style: Ranch
Lot Size: 0.25 Acres
Roof Type: Composition, Shingle
Stories: 1.0
Taxes: $3,142
Year Built: 1989
Feature Descriptions
Appliances: Dryer, Dishwasher, Electric Cooking, Electric Water Heater, Microwave, Oven, Refrigerator, Stove, Wine Cooler, Washer
Days on Site: 6
Door Features: Sliding Doors
Exterior: Brick, Drywall, Vinyl Siding
Exterior: Deck, Porch, Storage, Shed, Paved Driveway
Fencing: None
Fireplace: Decorative, Masonry, Wood Burning
Floor Features: Laminate, Partially Carpeted, Tile
Interior: Bedroom on Main Level, Bay Window, Ceiling Fan(s), Dining Area, Double Vanity, Eat-in Kitchen, En Suite Bathroom, Full Bath on Main Level, Fireplace, Granite Counters, Bath in Primary Bedroom, Main Level Primary, Recessed Lighting, Walk-In Closet(s)
Lot: Cul-De-Sac
Parcel#: 764-69-95-00-900-000
Parking: Driveway, Paved
Patio/Porch: Front Porch, Deck, Porch
Sewer: Public Sewer
Water: Public
Window: Screens
Room Sizes
Laundry: 12.0 x 6.0 Level - First
Bedroom 3: 12.0 x 10.0 Level - First
Bedroom 2: 14.0 x 10.0 Level - First
Primary Bedroom: 16.0 x 15.0 Level - First
Kitchen: 22.0 x 11.0 Level - First
Living Room: 23.0 x 21.0 Level - First
Local Schools
High School: Monacan
Middle School: Providence
Elementary School: A. M. Davis
Listed By / Shown By
Listed By
Agency Name: Providence Hill Real Estate
Shown By
Agent Name: Kenny Hudgins
Agent Phone: (804) 337-6343
Agency Title: Joyner Fine Properties

Estimate Your Payment
Estimated Payment
$ 2,400.85 per month $2,022.36 Principal & Interest $261.83 Property Tax $116.65 Homeowner's Insurance
2001 Apple Orchard Court | MLS# 2625858
This single family home located at 2001 Apple Orchard Court , North Chesterfield, VA 23235 is currently listed for sale with an asking price of $399,950. This property was built in 1989 and has 3 bedrooms and 2 full baths with 1722 sq. ft. Apple Orchard Court is located in the Woodfield subdivision. Search Woodfield real estate on kennyhudgins.joynerfineproperties.com today.