
BEDS3
BATHS1 full
SQUARE FEET912
MLS#2625886
STATUSActive
PROPERTY TYPEResidential - Single Family
SUBDIVISIONCentral Gardens
Property Description
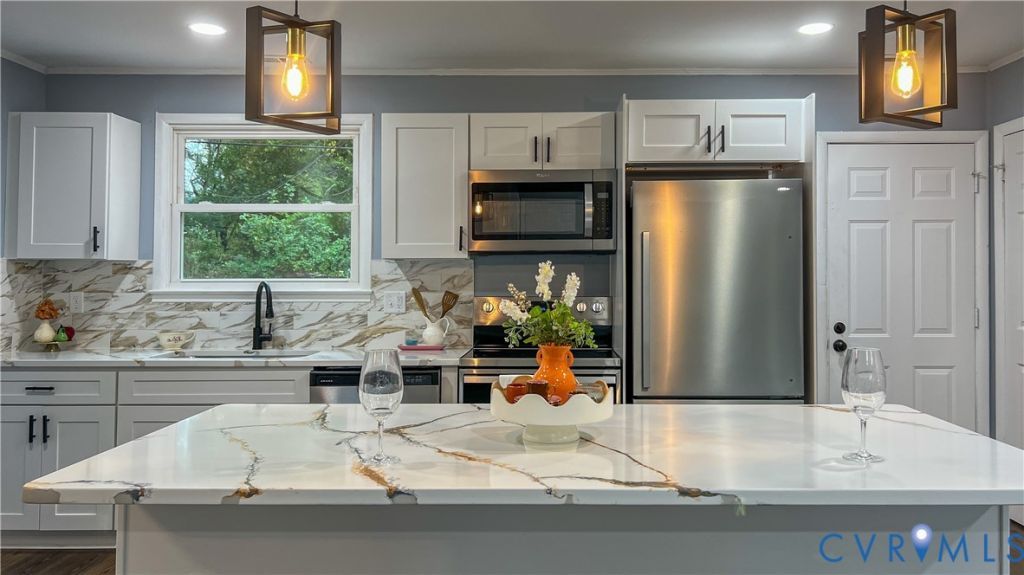
Completely renovated, turn-key ranch offering single-level living at its finest! Step inside to a light-filled open-concept floor plan featuring new LVP flooring and fresh paint throughout. The upgraded kitchen shines with custom cabinetry, quartz countertops, a center island, classic tile backsplash, new sink & fixtures, and brand-new stainless steel appliances. Adjacent living area is illuminated with modern recessed lighting. Beautifully updated full bath boasts a new tiled bathtub surround, vanity, and hardware. Three functional bedrooms and a dedicated main-floor utility room with full washer/dryer hookups. Major structural upgrade includes a BRAND-NEW ROOF. Outside, enjoy a private, fully fenced backyard with a spacious patio for outdoor relaxing, plus an oversized driveway with ample parking. Conveniently located just minutes from parks, dining, and retail. Ideal starter home or low-maintenance turn-key investment!
Property Features
Property Type: Residential - Single Family
Basement: Crawl Space
Cooling: Central Air
Fenced: Yes
Heating: Electric, Heat Pump
Home Style: Ranch
Lot Size: 0.22 Acres
Stories: 1.0
Taxes: $1,414
Year Built: 1959
Feature Descriptions
Appliances: Dishwasher, Electric Cooking, Electric Water Heater, Disposal, Microwave, Refrigerator
Days on Site: 8
Exterior: Aluminum Siding, Drywall, Frame
Exterior: Paved Driveway
Fencing: Chain Link, Fenced
Floor Features: Vinyl
Interior: Granite Counters, Recessed Lighting
Parcel#: 803-726-0615
Parking: Driveway, Oversized, Paved
Sewer: Public Sewer
Water: Public
Local Schools
High School: Highland Springs
Middle School: Fairfield
Elementary School: Adams
Listed By / Shown By
Listed By
Agency Name: BHG Base Camp
Shown By
Agent Name: Kenny Hudgins
Agent Phone: (804) 337-6343
Agency Title: Joyner Fine Properties

Estimate Your Payment
Estimated Payment
$ 1,535.11 per month $1,339.98 Principal & Interest $117.83 Property Tax $77.29 Homeowner's Insurance
2005 Beck Drive | MLS# 2625886
This single family home located at 2005 Beck Drive, Henrico, VA 23223 is currently listed for sale with an asking price of $265,000. This property was built in 1959 and has 3 bedrooms and 1 full baths with 912 sq. ft. Beck Drive is located in the Central Gardens subdivision. Search Central Gardens real estate on kennyhudgins.joynerfineproperties.com today.