
BEDS3
BATHS1 full
SQUARE FEET990
MLS#2626393
STATUSActive
PROPERTY TYPEResidential - Single Family
SUBDIVISIONHighland Springs
Property Description
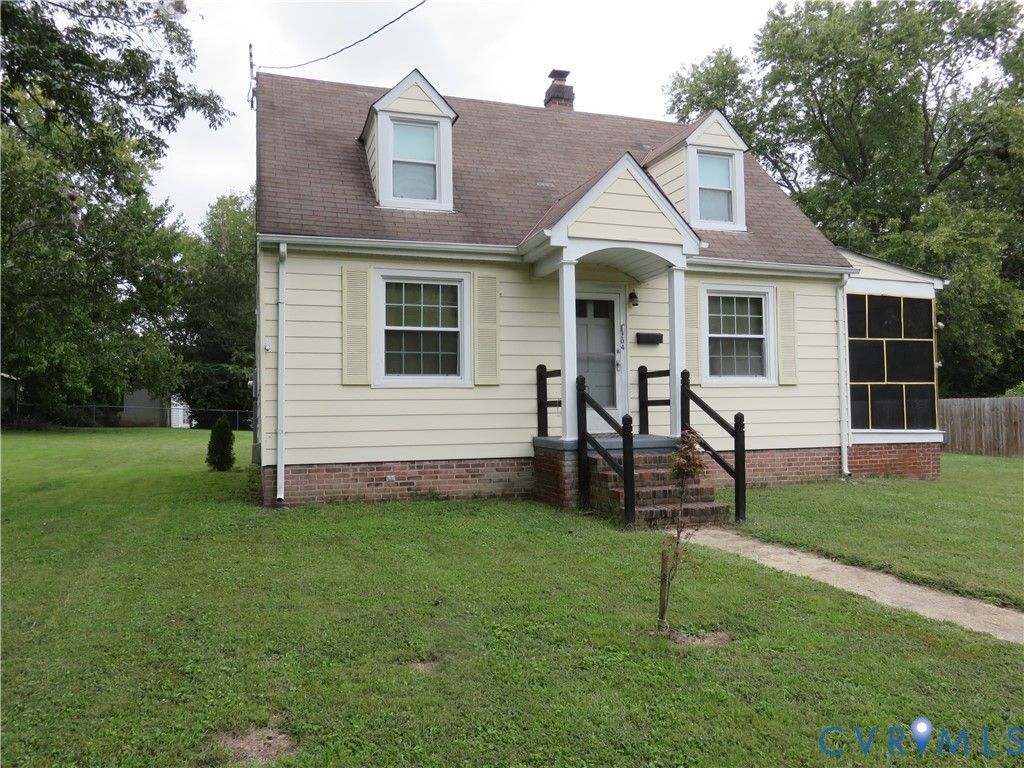
Here's an incredible builder/ real estate investor opportunity in Henrico County! Nestled on a quiet street with no through traffic, the rural feel of this block will appeal to those seeking convenience coupled with country living. The classic, Cape Cod style, home is well situated on two Highland Springs lots. Adjacent, there are two more vacant lots that could be built on or enjoyed in various ways. Perhaps you will want to renovate the home and either resell it or keep it as a rental... and then, build two more houses next door that could either be sold or rented. A rare opportunity indeed! As for the house, it has a functional floor plan with great potential. The living room is just beyond the front door and on the rear of the home, there's an eat-in kitchen with back porch access. The full bathroom is located in the hallway. A first floor bedroom and another room, that could make a great office, complete level one. Upstairs, you'll find two more bedrooms. The home is equipped with thermal windows and you'll appreciate the side porch which is screened in and can be accessed from the living room. There's also a covered back porch and a shed for storage needs. Interstates 64 and 295 can be quickly access from this address making commutes to downtown Richmond and surrounding counties a breeze. Of course, shopping, dining and more are close by, as well. The house and grounds are being sold strictly as is and the house will not likely qualify for most forms of financing. Cash offers, with inspections waived, will be preferred. Enjoyed by the same family for many years, this property is ready for its next chapter!
Property Features
Property Type: Residential - Single Family
Basement: Crawl Space
Cooling: Window Unit(s)
Heating: Baseboard, Electric
Home Style: Cape Cod
Lot Size: 0.55 Acres
Roof Type: Asphalt
Stories: 1.0
Taxes: $2,017
Year Built: 1948
Feature Descriptions
Appliances: Electric Water Heater, Refrigerator, Washer
Days on Site: 1
Exterior: Aluminum Siding, Frame, Mixed
Exterior: Out Building(s), Porch, Storage, Shed
Fencing: None
Floor Features: Carpet, Wood
Interior: Bedroom on Main Level, Ceiling Fan(s), Eat-in Kitchen
Laundry: Washer Hookup, Dryer Hookup
Lot: Buildable, Level
Outbuilding(s): Yes
Parcel#: 825-723-6998
Parking: Off Street
Patio/Porch: Rear Porch, Screened, Side Porch, Porch
Sewer: Public Sewer
Topography: Level
Water: Public
Window: Thermal Windows
Room Sizes
Bedroom 3: 14.4 x 9.3 Level - Second
Bedroom 2: 16.0 x 11.7 Level - Second
Office: 10.0 x 7.3 Level - First
Primary Bedroom: 10.0 x 9.3 Level - First
Kitchen: 15.9 x 10.0 Level - First
Living Room: 16.0 x 10.0 Level - First
Local Schools
High School: Highland Springs
Middle School: Elko
Elementary School: Fair Oaks
Listed By / Shown By
Listed By
Agency Name: Seay Real Estate
Agency Contact: (804) 559-2665
Shown By
Agent Name: Kenny Hudgins
Agent Phone: (804) 337-6343
Agency Title: Joyner Fine Properties

Estimate Your Payment
Estimated Payment
$ 1,665.05 per month $1,415.33 Principal & Interest $168.08 Property Tax $81.64 Homeowner's Insurance
204 N Pine Avenue | MLS# 2626393
This single family home located at 204 N Pine Avenue, Henrico, VA 23075 is currently listed for sale with an asking price of $279,900. This property was built in 1948 and has 3 bedrooms and 1 full baths with 990 sq. ft. N Pine Avenue is located in the Highland Springs subdivision. Search Highland Springs real estate on kennyhudgins.joynerfineproperties.com today.