
BEDS4
BATHS2 full 1 partial
SQUARE FEET2,940
MLS#2626109
STATUSActive
PROPERTY TYPEResidential - Single Family
SUBDIVISIONRaintree North
Property Description
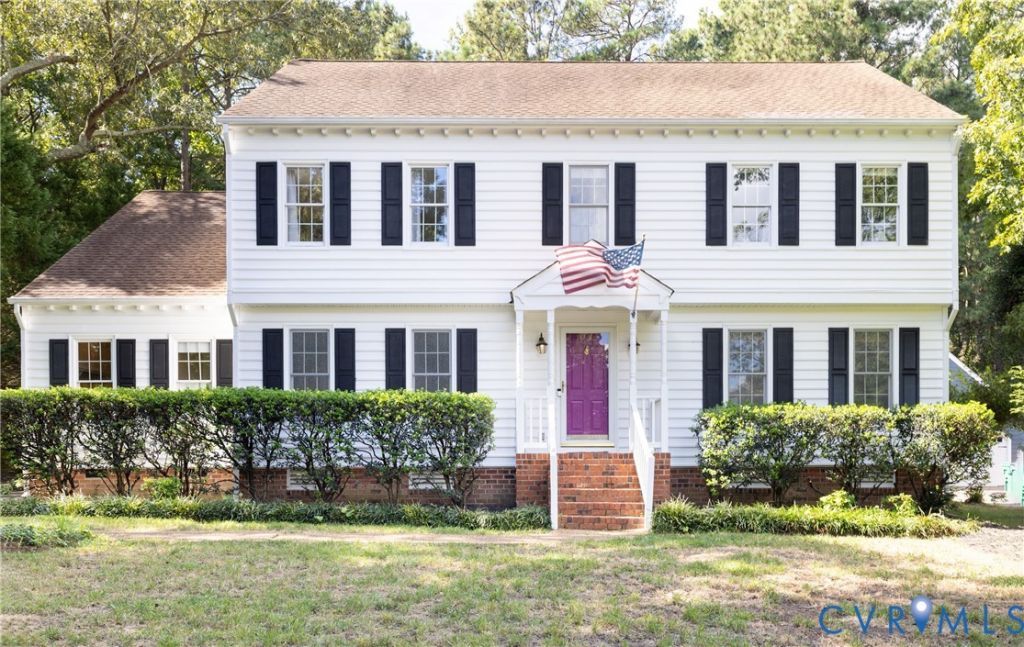
Welcome home to this lovely 4 bedroom, 2 1/2 bath home in Raintree North situated on a cul-de-sac street. This home offers spacious living areas and plenty of thoughtful features. The foyer is welcoming and opens to a formal living room and dining room with crown molding. The spacious family room features a fireplace, built in bookshelves, and lots of natural light from the skylights. The eat-in-kitchen offers granite countertops, stainless steel appliances, and a subway tile backsplash. Enjoy the added living space of a bright, inviting sunroom. Large windows throughout help bring in natural light year round. The primary suite includes an en-suite bath, 2 large closets, and an adjoining flex room ideal for an office, workout space, or dressing room. Outside you will find a spacious deck, perfect for outdoor entertaining and relaxing. Come see this home today!
Property Features
Property Type: Residential - Single Family
Basement: Crawl Space
Cooling: Zoned
Fenced: Yes
Fireplaces: 1
Garage: 1 car attached
Heating: Electric, Heat Pump, Zoned
Home Style: Two Story
Lot Size: 0.29 Acres
Roof Type: Composition
Stories: 2.0
Taxes: $4,631
Year Built: 1987
Feature Descriptions
Appliances: Dishwasher, Electric Cooking, Electric Water Heater, Disposal, Microwave, Refrigerator
Exterior: Frame, Vinyl Siding
Exterior: Deck, Paved Driveway
Fencing: Back Yard, Fenced
Fireplace: Wood Burning
Floor Features: Partially Carpeted, Vinyl, Wood
Interior: Ceiling Fan(s), Eat-in Kitchen, Granite Counters, Bath in Primary Bedroom, Pantry, Skylights
Laundry: Washer Hookup, Dryer Hookup
Parcel#: 742-751-2332
Parking: Attached, Driveway, Garage, Garage Door Opener, Paved, Two Spaces
Patio/Porch: Stoop, Deck
Sewer: Public Sewer
Water: Public
Window: Skylight(s)
Local Schools
High School: Godwin
Middle School: Quioccasin
Elementary School: Pemberton
Listed By / Shown By
Listed By
Agency Name: Real Broker LLC
Agency Contact: membership@therealbrokerage.com
Shown By
Agent Name: Kenny Hudgins
Agent Phone: (804) 337-6343
Agency Title: Joyner Fine Properties

Estimate Your Payment
Estimated Payment
$ 3,995.96 per month $3,413.17 Principal & Interest $385.92 Property Tax $196.88 Homeowner's Insurance
2120 Willowick Lane | MLS# 2626109
This single family home located at 2120 Willowick Lane , Henrico, VA 23238 is currently listed for sale with an asking price of $675,000. This property was built in 1987 and has 4 bedrooms and 2 full and 1 partial baths with 2940 sq. ft. Willowick Lane is located in the Raintree North subdivision. Search Raintree North real estate on kennyhudgins.joynerfineproperties.com today.