
BEDS5
BATHS5 full 1 partial
SQUARE FEET5,759
MLS#VAFX2329692
STATUSACTIVE
PROPERTY TYPEResidential - Single Family
SCHOOLFAIRFAX COUNTY PUBLIC SCHOOLS
Property Description
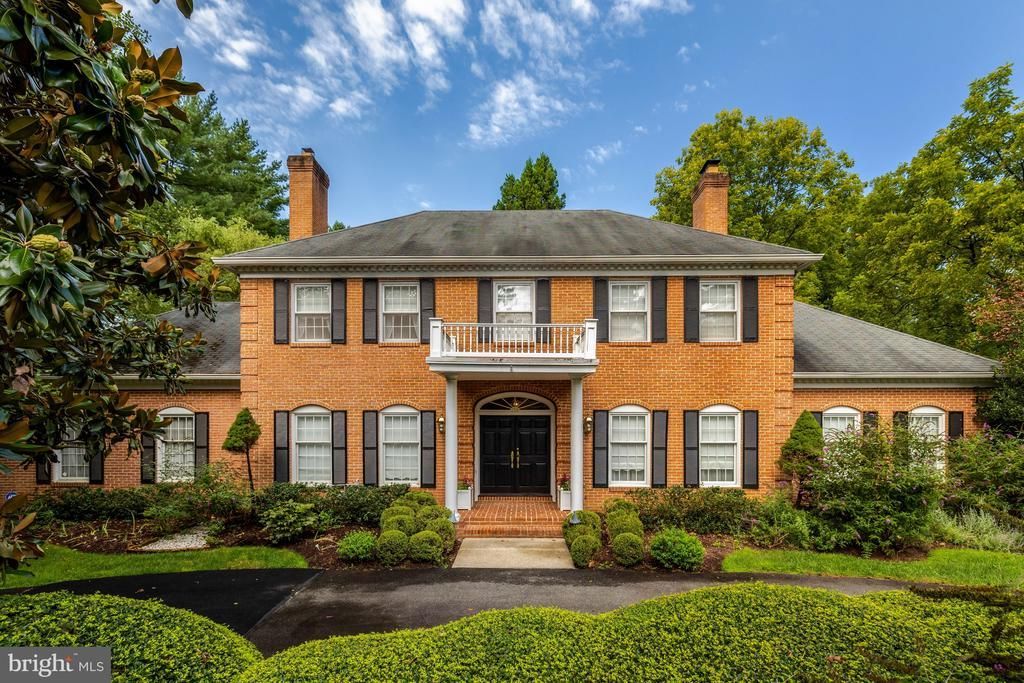
This classic Colonial offers a wonderful opportunity to make a spacious and gracious home your own located in one of Great Falls most sought after neighborhoods. Set on a generous 1.72-acre lot backing to serene trees, the property offers privacy, beautiful natural surroundings, and plenty of room to enjoy the outdoors. With 5 spacious bedrooms and 5.5 bathrooms, the traditional floor plan provides an inviting sense of space and flow, with a family room off the kitchen, formal dining room, and multiple gathering spaces. The kitchen features an island and pantry, while three fireplaces add warmth and character throughout the home. The fully finished walkout lower level provides additional living and entertaining space with convenient access to the pool and expansive hardscape, creating an ideal setting for summer gatherings. Beautifully landscaped grounds, mature trees, a circular asphalt driveway, and both attached and detached garages add to the property's appeal and functionality. While the home retains its classic character, it also presents an exciting opportunity for a new owner to update and personalize the interiors to reflect today's lifestyle and their own design aesthetic. Ideally located in a peaceful neighborhood just minutes from local amenities, parks, and recreational opportunities, this property offers the space, setting, and potential to create something truly special.
Property Features
Property Type: Residential - Single Family
Basement: Yes
Basement: Fully Finished, Walkout Level
Cooling: Central A/C
Fireplaces: 3
Fuel Type: Electric, Natural Gas
Garage: 4
Heating: Heat Pump(s)
Home Style: Colonial
Lot Size: 1.72 Acres
Stories: 3.0
Taxes: $19,637
Year Built: 1983
Feature Descriptions
Additional Structures: Above Grade, Below Grade
Days on Site: 14
Exterior: Brick
Fireplace: Gas/Propane, Wood
Flooring: Carpet, Solid Hardwood
Interior: Dining Area, Family Room Off Kitchen, Floor Plan - Traditional, Formal/Separate Dining Room, Kitchen - Island, Pantry, Primary Bath(s), Walk-in Closet(s), Wet/Dry Bar, Wood Floors
Lot: Backs to Trees, Landscaping, Level, Partly Wooded
Lot Dimensions: 1.72 Acre(S)
Parking Features: Asphalt Driveway, Circular Driveway
Parking Notes: 4 Total Parking Spaces
Rooms: Living Room, Dining Room, Primary Bedroom, Bedroom 2,Bedroom 3,Bedroom 4,Bedroom 5,Kitchen, Family Room, Breakfast Room, Sun/Florida Room, Mud Room, Office, Recreation Room, Storage Room
Sewer: Septic = # of BR
SQFT Above Finished: 3824
SQFT Below Finished: 1935
SQFT Total Finished: 5759
Structure Type: Detached
Total Garage/Parking Spaces: 4
Water: Well
Wooded: Yes
Room Sizes
Primary Bedroom: 16 x 20 Level - Upper 1
Bedroom 2: 16 x 11 Level - Upper 1
Bedroom 3: 16 x 15 Level - Upper 1
Bedroom 4: 16 x 17 Level - Upper 1
Living Room: 15 x 25 Level - Main
Dining Room: 15 x 15 Level - Main
Kitchen: 16 x 10 Level - Main
Breakfast Room: 16 x 9 Level - Main
Family Room: 19 x 27 Level - Main
Sun/Florida Room: 14 x 14 Level - Main
Recreation Room: 25 x 34 Level - Lower 1
Bedroom 5: 15 x 17 Level - Lower 1
Office: 10 x 11 Level - Lower 1
Storage Room: 17 x 26 Level - Lower 1
Mud Room: 11 x 9 Level - Main
Local Schools
High School: LANGLEY
Middle School: COOPER
Elementary School: GREAT FALLS
School District: FAIRFAX COUNTY PUBLIC SCHOOLS
Listed By / Shown By
Listed By
Agency Name: Compass
Agency Phone: 7038281778
Shown By
Agent Name: Kenny Hudgins
Agent Phone: (804) 337-6343
Agency Title: Joyner Fine Properties

Estimate Your Payment
Estimated Payment
$ 12,327.49 per month $10,108.03 Principal & Interest $1,636.42 Property Tax $583.04 Homeowner's Insurance
216 River Park Drive | MLS# VAFX2329692
This single family home located at 216 River Park Drive, Great Falls, VA 22066 is currently listed for sale with an asking price of $1,999,000. This property was built in 1983 and has 5 bedrooms and 5 full and 1 partial baths with 5759 sq. ft. River Park Drive is located within the FAIRFAX COUNTY PUBLIC SCHOOLS school district. Search Great Falls real estate on kennyhudgins.joynerfineproperties.com today.