
BEDS3
BATHS3 full
SQUARE FEET3,082
MLS#2625639
STATUSActive
PROPERTY TYPEResidential - Single Family
SUBDIVISIONWestham Ridge
Property Description
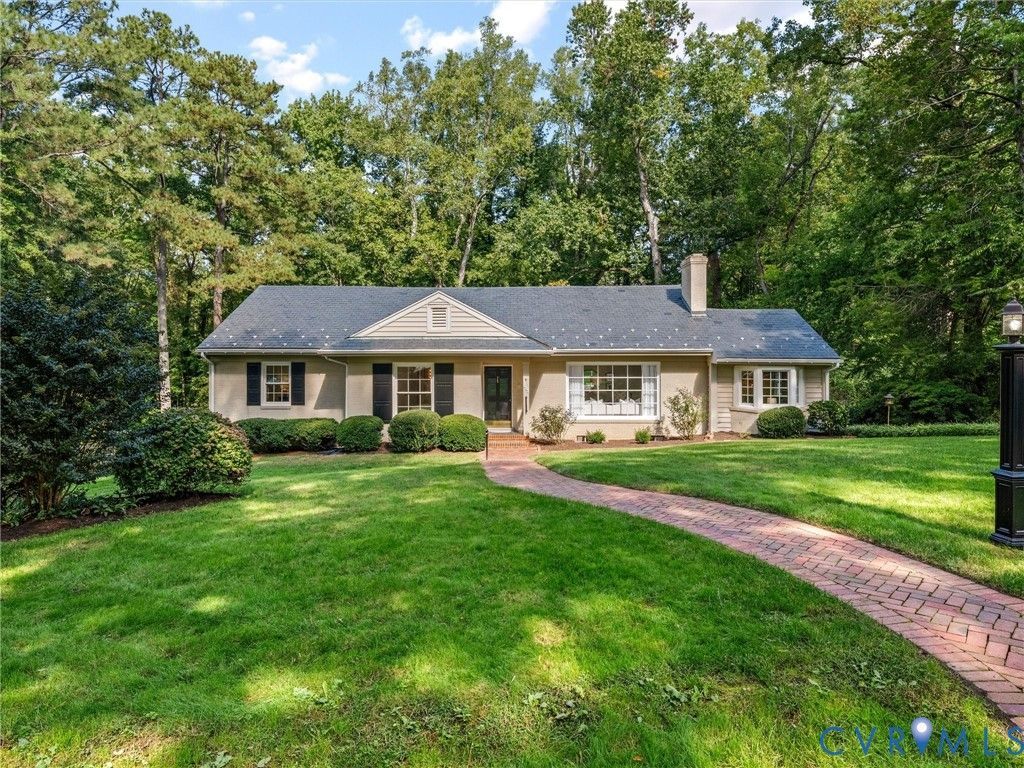
Welcome to this brick ranch offering over 3,000 square feet of finished living space, plus 517 square feet of unfinished area for storage and workshop potential. Situated on a landscaped, park-like lot at the end of a quiet dead-end street, this home offers comfort, functionality, and character. The main level features a foyer with wood flooring leading to a large living room with wood floors, built-ins, and a brick gas/wood-burning fireplace. The formal dining room is ideal for entertaining. The kitchen features granite countertops, wood cabinetry, and a full complement of appliances, opening to the family room with a breakfast area. A sunny, vaulted Florida room provides additional living space and connects to the rear deck and landscaped yard. Three bedrooms are located on the main level, including a spacious primary bedroom with wood flooring, ample closet space, and a private bath. The additional bedrooms also feature wood flooring and generous closets. A main-level office/study provides space for working from home, reading, hobbies, or a quiet retreat. The partially finished basement includes a large carpeted recreation room with cabinetry, laundry/utility area, and separate workshop offering flexibility for projects, hobbies, storage, or workspace. The attached two-car garage features a rear-load design, automatic opener, and basement access. Additional features include a paved driveway, rear deck, detached storage shed, central air, heat pump and gas hot-water radiator heat, gas water heater, partial-house generator, and slate roof. With first-floor bedrooms and baths, multiple living areas, two fireplaces, finished basement, workshop, attached garage, and private landscaped setting, this ranch offers space, versatility, and convenience. A well-appointed home ready for its next owners.
Property Features
Property Type: Residential - Single Family
Basement: Yes
Basement: Crawl Space, Partially Finished
Cooling: Central Air
Fireplaces: 2
Garage: 2 car attached
Heating: Electric, Heat Pump, Natural Gas, Radiator(s)
Home Style: Ranch
Lot Size: 0.64 Acres
Roof Type: Slate
Stories: 2.0
Taxes: $7,250
Year Built: 1953
Feature Descriptions
Appliances: Dryer, Dishwasher, Electric Cooking, Freezer, Disposal, Gas Water Heater, Microwave, Range, Refrigerator, Washer
Exterior: Brick, Block, Drywall, Hardboard
Exterior: Deck, Storage, Shed, Paved Driveway
Fencing: None
Fireplace: Gas, Masonry, Wood Burning
Floor Features: Carpet, Tile, Wood
Formal Dining: Yes
Interior: Bookcases, Built-in Features, Bedroom on Main Level, Bay Window, Separate/Formal Dining Room, En Suite Bathroom, Full Bath on Main Level, Granite Counters, Bath in Primary Bedroom, Main Level Primary, Cable TV, Workshop
Laundry: Washer Hookup, Dryer Hookup
Lot: Dead End, Landscaped
Other Equipment: Generator
Parcel#: 756-731-9379
Parking: Attached, Basement, Driveway, Garage, Garage Door Opener, Off Street, Paved, Garage Faces Rear, Garage Faces Side
Patio/Porch: Rear Porch, Stoop, Deck
Sewer: Public Sewer
Water: Public
Room Sizes
Additional Room: 15.2 x 9.4 Level - Basement
Laundry: 29.0 x 10.0 Level - Basement
Recreation: 21.3 x 15.0 Level - Basement
Bedroom 3: 12.7 x 12.1 Level - First
Bedroom 2: 13.2 x 11.2 Level - First
Primary Bedroom: 13.5 x 13.2 Level - First
Florida Room: 16.5 x 14.6 Level - First
Dining Room: 12.0 x 12.0 Level - First
Kitchen: 14.7 x 8.8 Level - First
Family Room: 17.6 x 17.0 Level - First
Office: 17.0 x 11.3 Level - First
Living Room: 20.0 x 15.0 Level - First
Foyer: 15.0 x 4.0 Level - First
Local Schools
High School: Freeman
Middle School: Tuckahoe
Elementary School: Tuckahoe
Listed By / Shown By
Listed By
Agency Name: Shaheen Ruth Martin & Fonville
Agency Contact: 804-837-8500
Shown By
Agent Name: Kenny Hudgins
Agent Phone: (804) 337-6343
Agency Title: Joyner Fine Properties

Estimate Your Payment
Estimated Payment
$ 6,460.46 per month $5,536.92 Principal & Interest $604.17 Property Tax $319.38 Homeowner's Insurance
216 Ross Road | MLS# 2625639
This single family home located at 216 Ross Road , Henrico, VA 23229 is currently listed for sale with an asking price of $1,095,000. This property was built in 1953 and has 3 bedrooms and 3 full baths with 3082 sq. ft. Ross Road is located in the Westham Ridge subdivision. Search Westham Ridge real estate on kennyhudgins.joynerfineproperties.com today.