
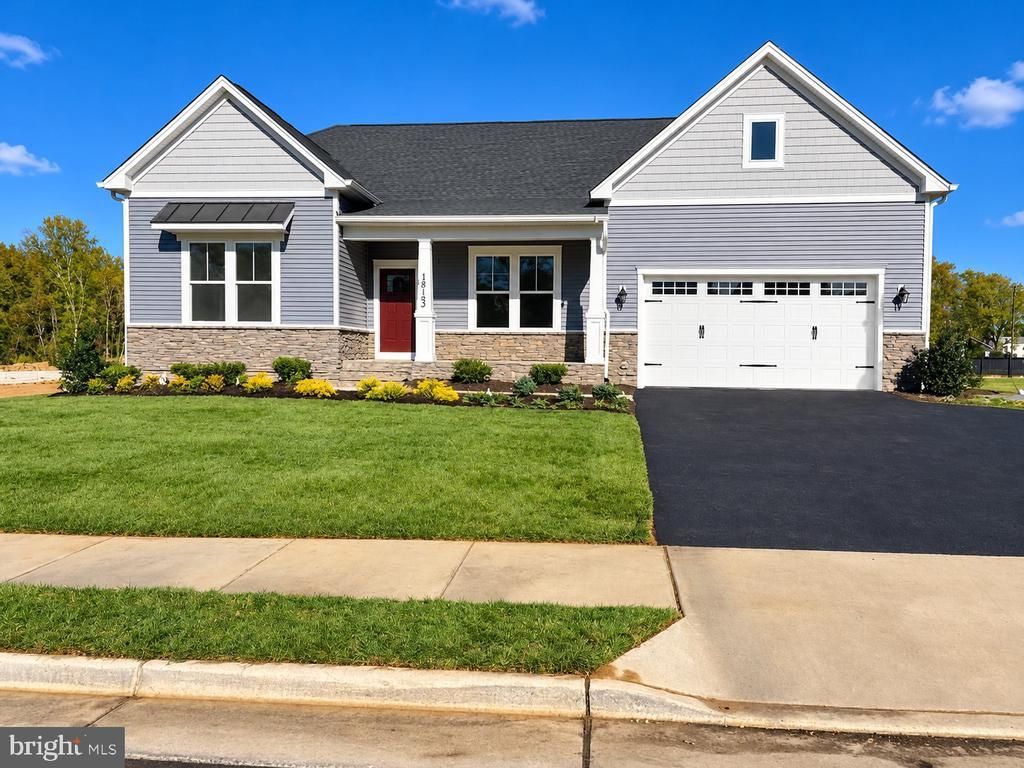
BEDS3
BATHS2 full 1 partial
SQUARE FEET2,419
MLS#VAST2054118
STATUSACTIVE
PROPERTY TYPEResidential - Single Family
SUBDIVISIONKENDALLWOOD
SCHOOLSTAFFORD COUNTY PUBLIC SCHOOLS
Property Description
Welcome to Kendallwood Reserve, an exclusive enclave of just seven single-family homes nestled within an established neighborhood at the intersection of White Oak Road and Kendallwood Drive in Fredericksburg . Ideally located near Route 1 and I-95, this rare opportunity offers the perfect balance of privacy and convenience, with everyday shopping, dining, medical facilities, and the charm of historic Downtown Fredericksburg all just minutes away. Experience peaceful neighborhood living while staying effortlessly connected to everything that makes Fredericksburg such a desirable place to call home. —The Wingate is one of many thoughtfully designed floorplans available in this community. It features a main level design that offers 3 bedrooms, 2 baths, and plenty of living space for your family. The kitchen opens to the family room and casual dining area and is connected via a butler's pantry to the formal dining/den space. The owner's suite features one spacious walk-in closet, elevated-height vanity, and a step-in seated shower. Bedrooms 2 and 3 are spacious and share a full bath. With options including front porch, screened-in deck, or finished basement, this home can accommodate families of all sizes and any living situation. This home starts at 2,419 sq. ft. **PLEASE NOTE: THE LIST PRICE REFLECTS THE BASE PRICE ONLY! Final pricing will be determined by the buyer’s personalized interior selections and upgrades chosen at the design studio. Home designs, features, and prices are subject to change without notice. Renderings and photos shown may feature optional features that are not included in the base house. One of several thoughtfully designed floorplans available within this community. Photos shown are of the Model Home and represent sample floor plan options that can be built. For details on available floor plans, lot compatibility, and community features and upgrades, please schedule an appointment with our Community Sales Manager.
Property Features
Property Type: Residential - Single Family
Basement: Yes
Basement: Daylight, Partial, Interior Access, Outside Entrance, Poured Concrete, Rough Bath Plumb, Unfinished
Cooling: Central A/C, Programmable Thermostat
Fuel Type: Natural Gas
Garage: 2
Heating: Programmable Thermostat
Home Style: Craftsman, Farmhouse/National Folk, Federal, Traditio
Lot Size: 0.54 Acres
Roof Type: Architectural Shingle
Stories: 2.0
Taxes: $0
Feature Descriptions
Additional Structures: Above Grade
Appliances: Built-In Microwave, Dishwasher, Disposal, Oven - Double, Oven - Single, Oven/Range - Gas, Refrigerator, Stainless Steel Appliances, Water Heater - Tankless
Days on Site: 3
Exterior: Advanced Framing, Asphalt, Batts Insulation, Blown-In
Flooring: Carpet, Ceramic Tile, Luxury Vinyl Plank
HOA Fee: $1700.00/Annually
Interior: Bathroom - Soaking Tub, Bathroom - Tub Shower, Bathroom - Walk-In Shower, Breakfast Area, Carpet, Combination Kitchen/Living, Combination Kitchen/Dining, Dining Area, Entry Level Bedroom, Family Room Off Kitchen, Floor Plan - Open, Formal/Separate Dining Room, Kitchen - Eat-In, Kitchen - Gourmet, Kitchen - Island, Primary Bath(s), Recessed Lighting, Walk-in Closet(s)
Lot Dimensions: 0.54 Acre(S)
Parking Features: Asphalt Driveway
Parking Notes: 2 Total Parking Spaces
Pet Restrictions: Dogs OK, Cats OK
Sewer: Public Sewer
SQFT Above Finished: 2419
SQFT Total Finished: 2419
Structure Type: Detached
Total Garage/Parking Spaces: 2
Utilities: Cable TV Available, Electric Available, Natural Gas Available, Phone Available, Sewer Available, Water Available
Water: Public
Local Schools
High School: STAFFORD
Middle School: DIXON-SMITH
Elementary School: GRAFTON VILLAGE
School District: STAFFORD COUNTY PUBLIC SCHOOLS
Listed By / Shown By
Listed By
Agency Name: Coldwell Banker Elite
Agency Phone: 5403730100
Shown By
Agent Name: Kenny Hudgins
Agent Phone: (804) 337-6343
Agency Title: Joyner Fine Properties

Estimate Your Payment
Estimated Payment
$ 3,733.88 per month $3,530.25 Principal & Interest $0.00 Property Tax (data not provided by mls) $203.63 Homeowner's Insurance
2214 Karen Terrace | MLS# VAST2054118
This single family home located at 2214 Karen Terrace , Fredericksburg, VA 22405 is currently listed for sale with an asking price of $698,155. This property has 3 bedrooms and 2 full and 1 partial baths with 2419 sq. ft. Karen Terrace is located in the KENDALLWOOD subdivision within the STAFFORD COUNTY PUBLIC SCHOOLS school district. Search KENDALLWOOD real estate on kennyhudgins.joynerfineproperties.com today.