
BEDS2
BATHS2 full
SQUARE FEET928
MLS#VAFX2341110
STATUSACTIVE
PROPERTY TYPEResidential - Condominium
SUBDIVISIONBRISTOL HOUSE
SCHOOLFAIRFAX COUNTY PUBLIC SCHOOLS
Property Description
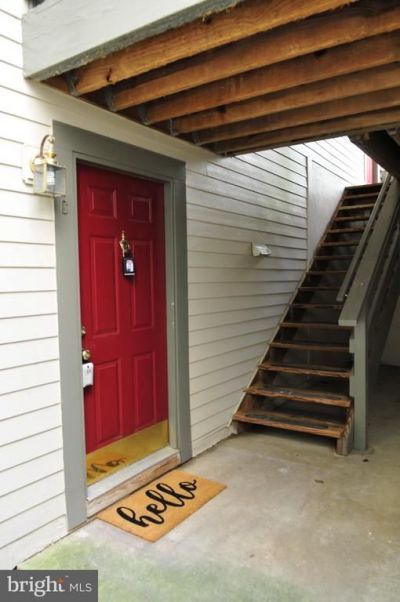
Beautifully updated 2-bedroom, 2-bath condo in Reston offering a fresh, modern feel and a fantastic location! This move-in-ready home features recently updated LVT flooring throughout, freshly painted walls, updated lighting, and two beautifully refreshed full bathrooms. The kitchen features stainless steel appliances and a new backsplash, creating a clean and contemporary look. Step outside and enjoy your private patio, perfect for relaxing or enjoying your morning coffee. For recreation, the lighted tennis courts are less than a minute’s walk away. Located approximately 10 minutes from Reston Town Center, with convenient access to shopping, dining, entertainment, parks, recreation, and major commuter routes. Fresh, stylish, and ideally located, this Reston condo combines modern updates, outdoor living, community amenities, and everyday convenience. A must-see!
Property Features
Property Type: Residential - Condominium
Cooling: Heat Pump(s)
Fireplaces: 1
Fuel Type: Electric
Heating: Heat Pump(s)
Home Style: Contemporary
Stories: 1.0
Taxes: $4,314
Year Built: 1986
Feature Descriptions
Additional Structures: Above Grade
Appliances: Built-In Microwave, Dishwasher, Disposal, Dryer - Electric, Microwave, Refrigerator, Stainless Steel Appliances, Washer/Dryer Stacked, Oven/Range - Electric, ENERGY STAR Refrigerator
Community Amenities: Common Grounds, Jog/Walk Path, Lake, Non-Lake Recreational Area, Pickleball Courts, Picnic Area, Pool - Outdoor, Pool - Indoor
Condo/Coop Fee: $517.00/Monthly
Days on Site: 17
Exterior: Vinyl Siding
Exterior: Tennis Court(s), Other, Sport Court, Sidewalks, Play Area, Outbuilding(s)
Fencing: Rear, Wood
Fireplace: Marble, Screen, Mantel(s)
HOA Fee: $890.00/Annually
Interior: Bathroom - Walk-In Shower, Breakfast Area, Dining Area, Entry Level Bedroom, Floor Plan - Open, Other, Walk-in Closet(s), Upgraded Countertops, Recessed Lighting
Pet Restrictions: Dogs OK, Cats OK
Sewer: Community Septic Tank
SQFT Above Finished: 928
SQFT Total Finished: 928
Structure Type: Unit/Flat/Apartment
Water: Community
Windows: Sliding, Low-E, Double Pane
Local Schools
School District: FAIRFAX COUNTY PUBLIC SCHOOLS
Listed By / Shown By
Listed By
Agency Name: Samson Properties
Agency Phone: 7033788810
Shown By
Agent Name: Kenny Hudgins
Agent Phone: (804) 337-6343
Agency Title: Joyner Fine Properties

Estimate Your Payment
Estimated Payment
$ 2,338.34 per month $1,870.92 Principal & Interest $359.50 Property Tax $107.92 Homeowner's Insurance
2221 Lovedale Lane, Unit C | MLS# VAFX2341110
This condo located at 2221 Lovedale Lane, Unit C, Reston, VA 20191 is currently listed for sale with an asking price of $370,000. This property was built in 1986 and has 2 bedrooms and 2 full baths with 928 sq. ft. Lovedale Lane, Unit C is located in the BRISTOL HOUSE subdivision within the FAIRFAX COUNTY PUBLIC SCHOOLS school district. Search BRISTOL HOUSE real estate on kennyhudgins.joynerfineproperties.com today.