
BEDS2
BATHS2 full
SQUARE FEET1,280
MLS#VALO2134594
STATUSACTIVE
PROPERTY TYPEResidential - Condominium
SUBDIVISIONBIRCHWOOD AT BRAMBLETON
SCHOOLLOUDOUN COUNTY PUBLIC SCHOOLS
Property Description
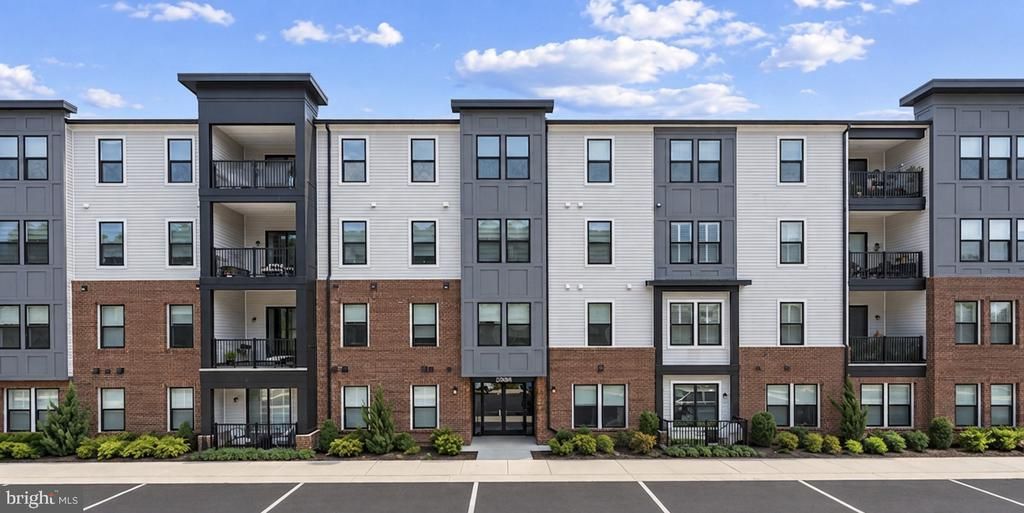
PENTHOUSE LIVING!! Welcome to elevated, low-maintenance living in Birchwood at Brambleton. This original Brittan floor plan offers the ease of single-level living from a desirable 3rd floor setting with no residence above. Thoughtful upgrades and meticulous care make this two-bedroom, two-bath home truly stand out. The heart of the home is an inviting open living space designed for everyday living and entertaining. The kitchen features white Shaker-style cabinetry with matte black hardware, high-end quartz countertops, an upgraded 5-burner gas cooktop, and upgraded dishwasher. Quartz countertops continue throughout both bathrooms, where floor-to-ceiling ceramic tile creates a polished, spa-like feel. Both bedrooms feature brand-new wall-to-wall carpeting and ceiling fans, with an additional ceiling fan in the great room. An upgraded, well-maintained air filtration system and LG front-load washer and dryer with pedestal stands add everyday comfort and convenience. Enjoy fresh air from the private balcony, along with the convenience of a garage parking space and an additional assigned parking space. The homeowners have done several other upgrades to the home including upgraded lighting and appliances. An elevator in the building completely eliminates the need to ever do steps, making it convenient and easy to access this third-floor unit. Located within Birchwood at Brambleton, residents can enjoy a vibrant, amenity-rich community and the convenience of nearby shopping, dining, and everyday services. The location is hard to beat - centrally located with convenient access to grocery stores, top-rated restaurants, shopping, hospitals, and all the everyday amenities that make life easy. Enjoy a world-class clubhouse featuring two pools, a fitness center, and a golf simulator, along with community events like wine tastings, food trucks, and paint nights that make it easy to connect with neighbors. Thoughtfully upgraded and exceptionally maintained, this home offers an easy place to settle in and enjoy the next chapter.
Property Features
Property Type: Residential - Condominium
Cooling: Central A/C, Programmable Thermostat
Fuel Type: Natural Gas
Garage: 1
Heating: Forced Air
Stories: 1.0
Taxes: $3,694
Year Built: 2022
Feature Descriptions
Accessibility: Elevator
Additional Structures: Above Grade, Below Grade
Appliances: Cooktop, Dishwasher, Disposal, Dryer, Energy Efficient Appliances, Icemaker, Microwave, Oven - Double, Refrigerator, Stainless Steel Appliances, Washer
Building Name: SUMMIT AT BIRCHWOOD CONDO
Community Amenities: Bike Trail, Cable, Club House, Common Grounds, Elevator, Fitness Center, Jog/Walk Path, Lake, Pier/Dock, Pool - Indoor, Pool - Outdoor, Retirement Community, Tot Lots/Playground, Pickleball Courts, Meeting Room, Reserved/Assigned Parking
Condo/Coop Fee: $539.45/Monthly
Days on Site: 29
Exterior: Masonry
Exterior: Fire Escape
Flooring: Carpet, Ceramic Tile, Luxury Vinyl Plank
HOA Fee: $282.36/Monthly
Interior: Elevator, Floor Plan - Open, Kitchen - Island, Sprinkler System, Bathroom - Stall Shower, Bathroom - Tub Shower, Ceiling Fan(s), Window Treatments
Parking Features: Assigned
Parking Notes: 1 Total Parking Spaces
Pet Restrictions: No Pet Restrictions
Rooms: Dining Room, Primary Bedroom, Bedroom 2,Kitchen, Great Room
SQFT Above Finished: 1280
SQFT Total Finished: 1280
Structure Type: Unit/Flat/Apartment
Total Garage/Parking Spaces: 1
Windows: Double Pane, Low-E
Local Schools
School District: LOUDOUN COUNTY PUBLIC SCHOOLS
Listed By / Shown By
Listed By
Agency Name: Pearson Smith Realty, LLC
Agency Phone: 5713861075
Shown By
Agent Name: Kenny Hudgins
Agent Phone: (804) 337-6343
Agency Title: Joyner Fine Properties

Estimate Your Payment
Estimated Payment
$ 2,928.40 per month $2,477.66 Principal & Interest $307.83 Property Tax $142.91 Homeowner's Insurance
23688 Bolton Crescent Terrace, Unit 304 | MLS# VALO2134594
This condo located at 23688 Bolton Crescent Terrace, Unit 304, Ashburn, VA 20148 is currently listed for sale with an asking price of $489,990. This property was built in 2022 and has 2 bedrooms and 2 full baths with 1280 sq. ft. Bolton Crescent Terrace, Unit 304 is located in the BIRCHWOOD AT BRAMBLETON subdivision within the LOUDOUN COUNTY PUBLIC SCHOOLS school district. Search BIRCHWOOD AT BRAMBLETON real estate on kennyhudgins.joynerfineproperties.com today.