
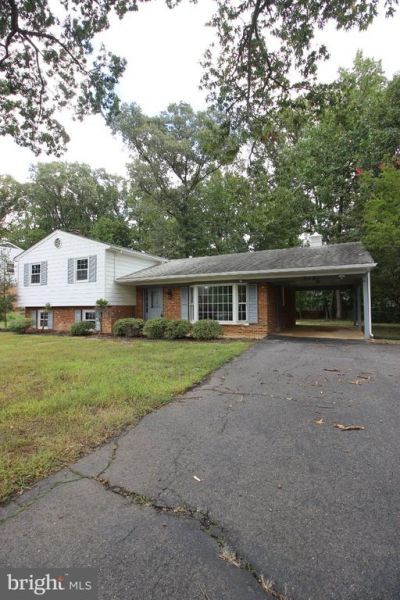
BEDS4
BATHS2 full 1 partial
SQUARE FEET1,452
MLS#VAFX2343508
STATUSACTIVE
PROPERTY TYPEResidential - Single Family
SUBDIVISIONKENDALE PARK
SCHOOLFAIRFAX COUNTY PUBLIC SCHOOLS
Property Description
Fully Remodeled 4 Bedroom 2.5 Bath 3 Level Single Family Home located in Vienna! Entering this amazing space you will immediately notice beautiful laminate flooring found throughout the space. You are met with the spacious living room featuring ample natural light. The kitchen follows featuring stainless steel appliances, ample cabinet space, granite counter tops & breakfast nook. The dining room rounds the main level out with access to the enormous backyard. The lower level features the enormous family room featuring a wood burning fireplace, access to the backyard and ample natural light. There are 4 large bedrooms and two full bathrooms located on the third level with generous reach-in closet space & ample natural light. Located minutes from Tysons Corner with convenient access to 123 and 495. Available Now!
Property Features
Property Type: Residential - Single Family
Basement: Yes
Basement: Fully Finished, Outside Entrance, Side Entrance
Cooling: Central A/C
Fireplaces: 1
Fuel Type: Electric
Heating: Central
Home Style: Traditional
Lot Size: 0.50 Acres
Stories: 3.0
Taxes: $11,218
Year Built: 1965
Feature Descriptions
Additional Structures: Above Grade, Below Grade
Appliances: Cooktop, Dishwasher, Disposal, Dryer, Icemaker, Oven - Single, Range Hood, Stainless Steel Appliances, Washer
Exterior: Aluminum Siding
Fireplace: Wood
Interior: Breakfast Area, Combination Dining/Living, Crown Moldings, Kitchen - Eat-In, Kitchen - Gourmet, Kitchen - Island
Lot Dimensions: 0.50 Acre(S)
Parking Features: Paved Driveway
Parking Notes: 1 Total Parking Spaces
Pet Restrictions: Cats OK, Dogs OK
Rooms: Living Room, Dining Room, Kitchen, Laundry, Recreation Room
Sewer: Public Sewer
SQFT Above Finished: 1452
SQFT Total Finished: 1452
Structure Type: Detached
Total Garage/Parking Spaces: 1
Water: Public
Local Schools
School District: FAIRFAX COUNTY PUBLIC SCHOOLS
Listed By / Shown By
Listed By
Agency Name: Choice Property Management Services LLC
Agency Phone: 7037608909
Shown By
Agent Name: Kenny Hudgins
Agent Phone: (804) 337-6343
Agency Title: Joyner Fine Properties

Estimate Your Payment
Estimated Payment
$ 6,058.42 per month $4,844.17 Principal & Interest $934.83 Property Tax $279.42 Homeowner's Insurance
2391 Cedar Lane | MLS# VAFX2343508
This single family home located at 2391 Cedar Lane , Vienna, VA 22180 is currently listed for sale with an asking price of $958,000. This property was built in 1965 and has 4 bedrooms and 2 full and 1 partial baths with 1452 sq. ft. Cedar Lane is located in the KENDALE PARK subdivision within the FAIRFAX COUNTY PUBLIC SCHOOLS school district. Search KENDALE PARK real estate on kennyhudgins.joynerfineproperties.com today.