
BEDS6
BATHS3 full 1 partial
SQUARE FEET2,784
MLS#VALO2137724
STATUSACTIVE UNDER CONTRACT
PROPERTY TYPEResidential - Single Family
SUBDIVISIONSUGARLAND RUN
SCHOOLLOUDOUN COUNTY PUBLIC SCHOOLS
Property Description
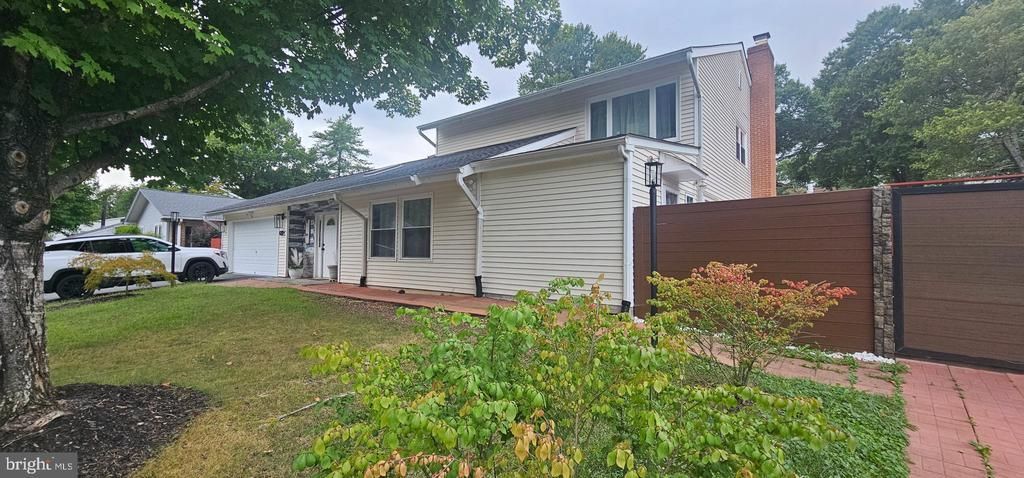
Welcome to this stunning home in Sterling offering approximately 2784 sq. ft. of comfortable living space! Highlights include double-pane windows, a cozy family room featuring an electric fireplace, and a spacious dining room overlooking the kitchen—perfect for entertaining. The kitchen comes equipped with stainless steel appliances and gleaming granite countertops. Enjoy a fully fenced yard with a deck and large patio space. Driveway parking for 2-4 cars with additional off-street parking available. Bonus Feature: Includes a complete, additional in-law suite featuring 2 bedrooms, 1 full bathroom, its own dedicated laundry, private deck, and backyard access. Truly a must-see property!
Property Features
Property Type: Residential - Single Family
Cooling: Central A/C
Fireplaces: 2
Fuel Type: Electric
Heating: 90% Forced Air
Home Style: Contemporary
Lot Size: 0.19 Acres
Roof Type: Shingle
Stories: 2.0
Taxes: $5,479
Year Built: 1973
Feature Descriptions
Additional Structures: Above Grade, Below Grade
Appliances: Dishwasher, Dryer, Exhaust Fan, Icemaker, Microwave, Oven/Range - Electric, Disposal, Stainless Steel Appliances, Washer
Community Amenities: Pool - Outdoor
Days on Site: 1
Exterior: Wood Siding
Fencing: Fully, Wood
Fireplace: Electric, Other
Flooring: Carpet, Ceramic Tile, Concrete, Laminated
HOA Fee: $80.00/Monthly
Interior: Breakfast Area, Ceiling Fan(s), Combination Dining/Living, Combination Kitchen/Dining, Crown Moldings, Dining Area, Family Room Off Kitchen, Kitchen - Eat-In, Kitchen - Gourmet, Kitchen - Island, Pantry, Recessed Lighting, Skylight(s)
Lot Dimensions: 0.19 Acre(S)
Parking Features: Concrete Driveway, Free
Parking Notes: 4 Total Parking Spaces
Pet Restrictions: Dogs OK, Case by Case Basis, Breed Restrictions, Pet Addendum/Deposit, Size/Weight Restriction
Sewer: Public Sewer
SQFT Above Finished: 2784
SQFT Total Finished: 2784
Structure Type: Detached
Total Garage/Parking Spaces: 4
Utilities: Electric Available
Water: Public
Windows: Double Pane
Local Schools
School District: LOUDOUN COUNTY PUBLIC SCHOOLS
Listed By / Shown By
Listed By
Agency Name: Long & Foster Real Estate, Inc.
Agency Phone: 7037249494
Shown By
Agent Name: Kenny Hudgins
Agent Phone: (804) 337-6343
Agency Title: Joyner Fine Properties

Estimate Your Payment
Estimated Payment
$ 4,654.93 per month $3,969.39 Principal & Interest $456.58 Property Tax $228.96 Homeowner's Insurance
24 Biscayne Place | MLS# VALO2137724
This single family home located at 24 Biscayne Place, Sterling, VA 20164 is currently listed for sale with an asking price of $785,000. This property was built in 1973 and has 6 bedrooms and 3 full and 1 partial baths with 2784 sq. ft. Biscayne Place is located in the SUGARLAND RUN subdivision within the LOUDOUN COUNTY PUBLIC SCHOOLS school district. Search SUGARLAND RUN real estate on kennyhudgins.joynerfineproperties.com today.