
BEDS4
BATHS2 full
SQUARE FEET1,592
MLS#2625660
STATUSPending
PROPERTY TYPEResidential - Single Family
SUBDIVISIONWest Wistar
Property Description
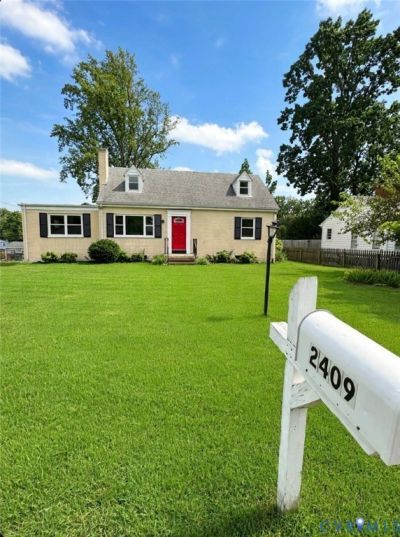
Priced below assessment! Four bedrooms, two full baths, hardwood floors, a spacious fenced backyard, large deck, and multiple living spaces make this charming Cape a home worth seeing. From the moment you enter, this home offers a comfortable layout with plenty of space and flexibility. The living room features hardwood floors, a large front-facing window overlooking the yard and neighborhood, and a fireplace with mantle that creates a welcoming focal point. The dining room, also with hardwood floors and a classic chair rail, opens directly to the kitchen with its oak cabinetry and ample storage. The washer and dryer convey and are conveniently located in the kitchen. A large family room just off the kitchen and living room provides valuable additional living space with countless possibilities-family room, home office, playroom, or hobby area. Sliding glass doors open to the large deck and fenced backyard, making outdoor entertaining and everyday living easy. Two bedrooms and a full bath are located on the main level, along with a hallway that provides a natural separation between the living and sleeping areas. Upstairs are two additional bedrooms and another full bath. The upstairs bedrooms showcase classic Cape charm with built-in window benches that provide both character and storage. Attic storage is accessible through panels in both bedrooms, while the upstairs bath offers additional storage with a medicine cabinet. Outside, the generous front yard and fenced backyard provide plenty of room for gardening, play, pets, entertaining, or simply enjoying the outdoors. Established landscaping includes a purple crepe myrtle, roses, lilies, gladiolas, and irises that bring seasonal color to the property. The spacious deck extends the home's entertaining space and provides a great spot for relaxing or gathering with friends & family. Four bedrooms. Two full baths. Multiple living areas. Hardwood floors. Fireplace. Large Deck. Fenced Backyard. Come see the possibilities this Cape has to offer!
Property Features
Property Type: Residential - Single Family
Cooling: Central Air, Window Unit(s)
Fenced: Yes
Fireplaces: 1
Heating: Electric, Forced Air, Heat Pump, Oil
Home Style: Cape Cod, Two Story
Lot Size: 0.28 Acres
Roof Type: Flat, Shingle
Stories: 1.0
Taxes: $2,896
Year Built: 1950
Feature Descriptions
Appliances: Dryer, Dishwasher, Microwave, Refrigerator, Stove, Washer
Days on Site: 7
Disability Features:: Accessible Full Bath, Accessible Bedroom, Accessible Kitchen
Exterior: Block
Exterior: Unpaved Driveway
Fencing: Back Yard, Chain Link, Fenced
Fireplace: Masonry, Wood Burning
Floor Features: Vinyl, Wood
Lot: Level
Parcel#: 763-749-8538
Parking: Driveway, Unpaved
Patio/Porch: Rear Porch, Deck
Sewer: Public Sewer
Water: Public
Local Schools
High School: Tucker
Middle School: Quioccasin
Elementary School: Skipwith
Listed By / Shown By
Listed By
Agency Name: reFine Properties
Shown By
Agent Name: Kenny Hudgins
Agent Phone: (804) 337-6343
Agency Title: Joyner Fine Properties

Estimate Your Payment
Estimated Payment
$ 2,113.21 per month $1,769.79 Principal & Interest $241.33 Property Tax $102.08 Homeowner's Insurance
2409 Skeet Street | MLS# 2625660
This single family home located at 2409 Skeet Street, Henrico, VA 23294 is currently listed for sale with an asking price of $350,000. This property was built in 1950 and has 4 bedrooms and 2 full baths with 1592 sq. ft. Skeet Street is located in the West Wistar subdivision. Search West Wistar real estate on kennyhudgins.joynerfineproperties.com today.