
BEDS4
BATHS2 full
SQUARE FEET2,079
MLS#2623883
STATUSActive
PROPERTY TYPEResidential - Single Family
SUBDIVISIONCrescent Hills
Property Description
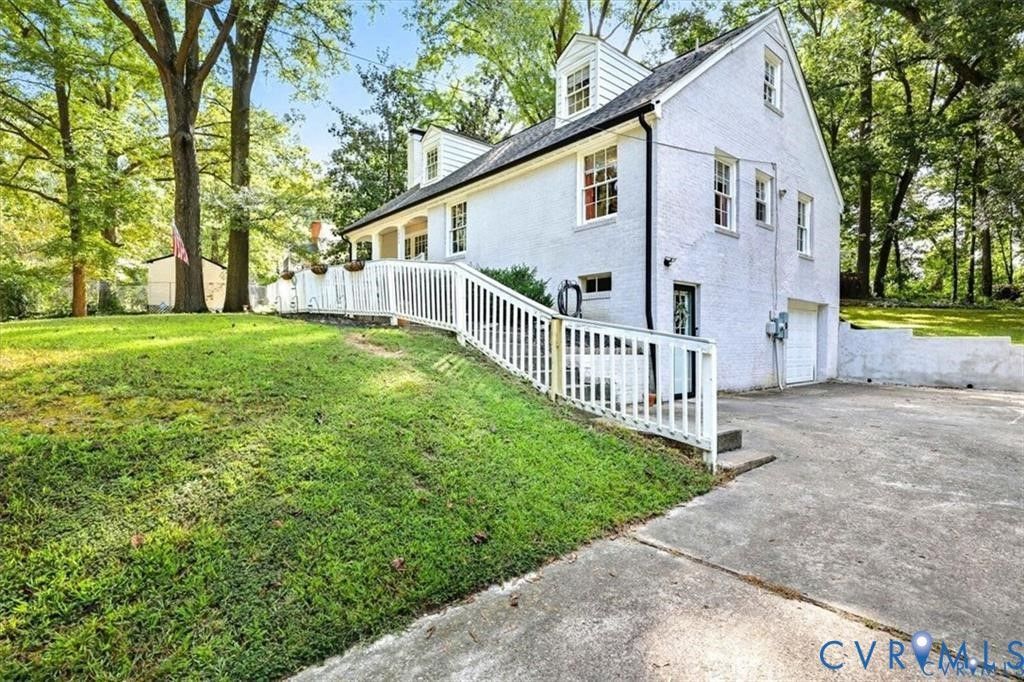
Welcome to this charming brick Cape Cod offering 4 bedrooms, 2 full baths, and beautiful hardwood floors throughout. The bright living room features a large picture window and a cozy brick fireplace, while the formal dining room provides the perfect space for gatherings. The updated kitchen includes granite countertops, stainless steel appliances, and ample cabinetry. Two bedrooms and a full bath are conveniently located on the main level, with two generously sized bedrooms and a second full bath upstairs. The heated, partially finished basement-with a second fireplace-offers tremendous potential for a recreation room, home office, gym, hobby space, or additional storage. Outside, enjoy the covered front porch, screened side porch, paved driveway, and attached one-car garage. Situated on a spacious lot in the established Crescent Hills neighborhood with convenient access to schools, shopping, dining, and major routes. This home offers character, flexibility, and plenty of room to make it your own!
Property Features
Property Type: Residential - Single Family
Basement: Yes
Basement: Garage Access, Partially Finished
Cooling: Central Air, Electric, Heat Pump
Fireplaces: 2
Garage: 1
Heating: Electric
Home Style: Cape Cod
Lot Size: 0.27 Acres
Roof Type: Composition
Stories: 1.0
Taxes: $3,326
Year Built: 1962
Feature Descriptions
Appliances: Electric Water Heater
Days on Site: 6
Exterior: Brick, Block, Drywall
Fencing: None
Fireplace: Masonry
Floor Features: Wood
Interior: Bedroom on Main Level, Bay Window, Dining Area, Granite Counters
Laundry: Washer Hookup, Dryer Hookup
Lot: Cul-De-Sac
Parcel#: 029-0025
Parking: Direct Access, Garage Door Opener, Off Street
Patio/Porch: Front Porch, Screened, Side Porch
Sewer: Public Sewer
Water: Public
Room Sizes
Dining Room: 11.0 x 12.0 Level - First
Bedroom 2: 10.0 x 13.0 Level - First
Primary Bedroom: 11.0 x 15.0 Level - First
Bedroom 4: 20.0 x 15.0 Level - Second
Bedroom 3: 20.0 x 20.0 Level - Second
Kitchen: 11.0 x 12.0 Level - First
Great Room: 13.0 x 22.0 Level - First
Local Schools
High School: Hopewell
Middle School: Carter G. Woodson
Elementary School: Dupont
Listed By / Shown By
Listed By
Agency Name: KW Metro Center
Agency Contact: (804) 858-9000
Shown By
Agent Name: Kenny Hudgins
Agent Phone: (804) 337-6343
Agency Title: Joyner Fine Properties

Estimate Your Payment
Estimated Payment
$ 2,015.34 per month $1,643.38 Principal & Interest $277.17 Property Tax $94.79 Homeowner's Insurance
2502 Dolin Street | MLS# 2623883
This single family home located at 2502 Dolin Street , Hopewell, VA 23860 is currently listed for sale with an asking price of $325,000. This property was built in 1962 and has 4 bedrooms and 2 full baths with 2079 sq. ft. Dolin Street is located in the Crescent Hills subdivision. Search Crescent Hills real estate on kennyhudgins.joynerfineproperties.com today.