
BEDS3
BATHS2 full 1 partial
SQUARE FEET1,800
MLS#2626240
STATUSActive
PROPERTY TYPEResidential - Single Family
SUBDIVISIONHollands Addition
Property Description
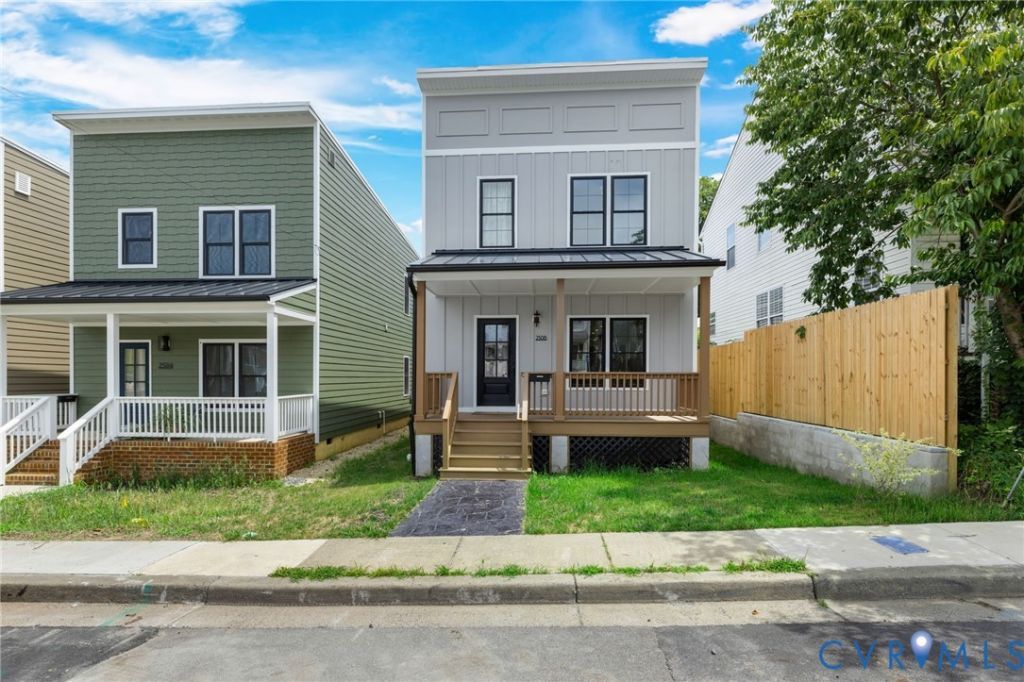
PRICED BELOW 2025 APPRAISED VALUE!! A full front porch welcomes you to 2506 Porter Street, a nearly new home in Richmond's Manchester neighborhood. Built in late 2025, it pairs an open floor plan with carefully chosen finishes and inviting outdoor spaces. Brand new oak-look luxury vinyl plank flooring (Sep 2026) runs throughout the home. On the main level, a modern fireplace anchors the spacious living room, which flows into an eat-in kitchen with quartz countertops, an oversized island, high-end appliances, and designer lighting. Just beyond, a large deck offers room to gather or unwind above the privacy-fenced backyard. Upstairs, the primary suite features a walk-in closet and an en suite bath with dual vanities and a large tiled shower. Two additional bedrooms and a hall bath offer space for guests, a home office, or everyday living. Close to downtown Richmond, the James River, and Manchester's restaurants and breweries, fenced in yard, off street parking, this move-in ready home brings fresh design and easy living to a lively city setting.
Property Features
Property Type: Residential - Single Family
Basement: Crawl Space
Cooling: Heat Pump, Zoned
Fenced: Yes
Fireplaces: 1
Heating: Electric, Heat Pump, Zoned
Home Style: Two Story
Lot Size: 0.09 Acres
Roof Type: Composition, Metal, Shingle
Stories: 2.0
Taxes: $0
Year Built: 2026
Feature Descriptions
Appliances: Dryer, Dishwasher, Electric Cooking, Electric Water Heater, Microwave, Oven, Refrigerator, Range Hood, Stove, Washer
Community Features: Curbs, Gutter(s), Sidewalks
Days on Site: 5
Exterior: Drywall, Frame, HardiPlank Type, Vinyl Siding
Exterior: Deck, Storage, Shed
Fencing: Back Yard, Fenced, Privacy
Fireplace: Electric, Insert
Floor Features: Tile, Vinyl
Interior: Breakfast Area, Ceiling Fan(s), Dining Area, Double Vanity, Eat-in Kitchen, Fireplace, Granite Counters, High Ceilings, Kitchen Island, Bath in Primary Bedroom, Recessed Lighting, Walk-In Closet(s)
Laundry: Washer Hookup
Parcel#: S0000695021
Patio/Porch: Front Porch, Patio, Deck
Sewer: Public Sewer
Special View Info: City
Water: Public
Local Schools
High School: Armstrong
Middle School: River City
Elementary School: Westover Hills
Listed By / Shown By
Listed By
Agency Name: Long & Foster REALTORS
Agency Contact: (804) 931-9777
Shown By
Agent Name: Kenny Hudgins
Agent Phone: (804) 337-6343
Agency Title: Joyner Fine Properties

Estimate Your Payment
Estimated Payment
$ 2,325.94 per month $2,199.09 Principal & Interest $0.00 Property Tax (data not provided by mls) $126.85 Homeowner's Insurance
2506 Porter Street | MLS# 2626240
This single family home located at 2506 Porter Street , Richmond, VA 23225 is currently listed for sale with an asking price of $434,900. This property was built in 2026 and has 3 bedrooms and 2 full and 1 partial baths with 1800 sq. ft. Porter Street is located in the Hollands Addition subdivision. Search Hollands Addition real estate on kennyhudgins.joynerfineproperties.com today.