
BEDS3
BATHS3 full 1 partial
SQUARE FEET1,776
MLS#VALO2137538
STATUSACTIVE
PROPERTY TYPEResidential - Townhouse
SUBDIVISIONCEDAR TERRACE
SCHOOLLOUDOUN COUNTY PUBLIC SCHOOLS
Property Description
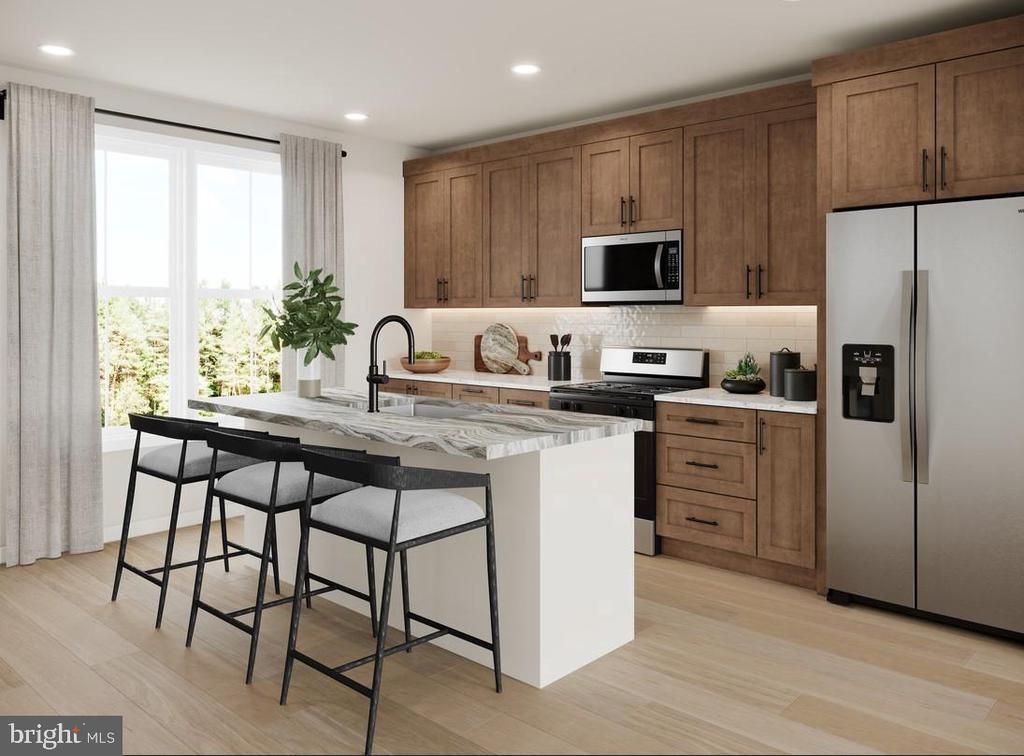
Complete with top-tier design features in a desirable location, this Macomb Brandywine is the home you've always dreamt of. The stunning kitchen is highlighted by a designer tile backsplash, white shaker style cabinets, upgraded quartz countertops, and gold touches. Spacious secondary bedrooms include walk-in closets and attached baths. The rear deck and rooftop terrace provide ample space for outdoor entertainment. This fabulous home is located in a highly desirable school district. Don't miss this opportunity—call today to schedule an appointment!
Property Features
Property Type: Residential - Townhouse
Cooling: Central A/C, Zoned, Programmable Thermostat
Fuel Type: Natural Gas
Garage: 2
Heating: Heat Pump(s), Programmable Thermostat
Home Style: Contemporary
Lot Size: 0.04 Acres
Roof Type: Architectural Shingle
Stories: 4.0
Taxes: $0
Year Built: 2026
Feature Descriptions
Additional Structures: Above Grade
Appliances: Dishwasher, Disposal, Dryer, Exhaust Fan, Oven - Wall, Microwave, Range Hood, Refrigerator, Washer, Washer/Dryer Stacked
Community Amenities: Pool - Outdoor, Jog/Walk Path, Tot Lots/Playground
Days on Site: 1
Exterior: Batts Insulation, Blown-In Insulation, Brick, Spray F
Exterior: Exterior Lighting
Flooring: Ceramic Tile, Luxury Vinyl Plank, Carpet
HOA Fee: $155.00/Monthly
Interior: Walk-in Closet(s), Recessed Lighting, Formal/Separate Dining Room, Pantry, Carpet, Floor Plan - Open, Kitchen - Gourmet, Kitchen - Island
Lot Dimensions: 0.04 Acre(S)
Parking Features: Asphalt Driveway
Parking Notes: 2 Total Parking Spaces
Rooms: Dining Room, Primary Bedroom, Bedroom 2,Bedroom 3,Kitchen, Game Room, Foyer
Sewer: Public Sewer
Special View Info: Trees/Woods
SQFT Above Finished: 1776
SQFT Total Finished: 1776
Structure Type: Interior Row/Townhouse
Total Garage/Parking Spaces: 2
Utilities: Under Ground
Water: Public
Windows: Double Pane, Screens
Local Schools
High School: JOHN CHAMPE
Middle School: GUM SPRING
Elementary School: LIBERTY
School District: LOUDOUN COUNTY PUBLIC SCHOOLS
Listed By / Shown By
Listed By
Agency Name: Toll Brothers Real Estate Inc.
Agency Phone: 8552980316
Shown By
Agent Name: Kenny Hudgins
Agent Phone: (804) 337-6343
Agency Title: Joyner Fine Properties

Estimate Your Payment
Estimated Payment
$ 3,487.03 per month $3,296.87 Principal & Interest $0.00 Property Tax (data not provided by mls) $190.17 Homeowner's Insurance
25067 Deselby Square | MLS# VALO2137538
This townhouse located at 25067 Deselby Square , Chantilly, VA 20152 is currently listed for sale with an asking price of $652,000. This property was built in 2026 and has 3 bedrooms and 3 full and 1 partial baths with 1776 sq. ft. Deselby Square is located in the CEDAR TERRACE subdivision within the LOUDOUN COUNTY PUBLIC SCHOOLS school district. Search CEDAR TERRACE real estate on kennyhudgins.joynerfineproperties.com today.