
BEDS4
BATHS2 full 1 partial
SQUARE FEET2,384
MLS#VASP2045292
STATUSACTIVE
PROPERTY TYPEResidential - Single Family
SUBDIVISIONPELHAMS EAST
SCHOOLSPOTSYLVANIA COUNTY PUBLIC SCHOOLS
Property Description
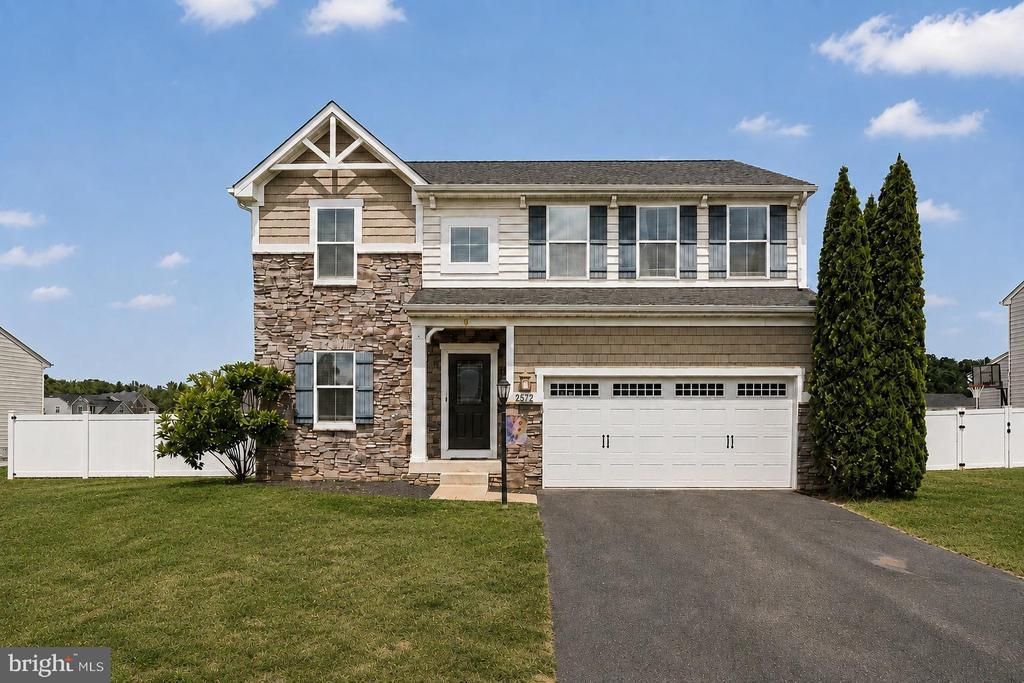
Offering more than 3,400SF of total space, an open concept main level, 4 bedrooms and modern construction, this home is move in ready for you. 2527 Cornell Drive welcomes you home after a long, hard days work to an open garage door thanks to WiFi. Kick off those heels or work boots and let your feet enjoy feeling the custom coated garage floor before stepping through the threshold into the kitchen where you are met suddenly with the refreshing smell of dinner simmering on the gas stove top. Just beyond the kitchen, the open main level keeps everyone connected. Dinner can keep simmering on the stove while conversation carries easily between the kitchen, dining area and living room. Grab a seat on the couch, put the game on and still stay part of everything happening around you—whether someone is cooking, setting the table or pulling up a chair nearby. The gas fireplace is right there in view too, putting off wonderful heat and making the living room an especially comfortable place to settle in when the temperature drops. When the time comes, make your way upstairs to the four bedrooms, including the oversized primary suite with dual vanities and walk-in closets. Laundry stays close to where it piles up: the laundry room is on the same level as all four bedrooms, with the washer and dryer already there and ready to stay. The 2,384 finished square feet could easily feel like more than enough space. But there’s still more than 1,000 square feet of open opportunity downstairs, waiting for you to design and create your basement dream into reality with a full-bath rough-in already in place. Step out back onto the paver patio, opening to the flat, fully-finished, fenced backyard. The NEW 6-foot, white vinyl, privacy fence was installed in 2026 and features gates on both the front and rear enabling easy access. The playground conveys with the property—keep it and enjoy it, gift it to someone else, or reclaim the space and make the backyard entirely your own. If on the weekends you enjoy yardwork or have a hobby tinkering, the brand new, never used, matching shed is calling your name. Delivered after the current owners moved, the custom made shed is ready to be filled how you like. The condition of this home reflects just how well it has been loved. The current owners have invested significantly in the property during their ownership, like the NEW ROOF in 2025, not simply maintaining it as a non-smoking residence, but intentionally improving it every step of the way.
Property Features
Property Type: Residential - Single Family
Basement: Yes
Basement: Connecting Stairway, Full, Unfinished
Cooling: Central A/C
Fireplaces: 1
Fuel Type: Natural Gas
Garage: 2
Heating: Forced Air
Home Style: Colonial
Lot Size: 0.34 Acres
Roof Type: Shingle
Stories: 3.0
Taxes: $3,688
Year Built: 2014
Feature Descriptions
Additional Structures: Above Grade, Below Grade
Appliances: Built-In Microwave, Dishwasher, Disposal, Dryer, Icemaker, Oven - Double, Refrigerator, Stainless Steel Appliances, Washer
Days on Site: 44
Exterior: Vinyl Siding, Stone
Fencing: Board, Wood, Rear, Fully
Fireplace: Gas/Propane
HOA Fee: $50.25/Monthly
Interior: Carpet, Ceiling Fan(s), Family Room Off Kitchen, Floor Plan - Open, Walk-in Closet(s), Attic, Dining Area
Lot: Backs - Open Common Area, Cleared, Front Yard, Level, Open, Rear Yard
Lot Dimensions: 0.34 Acre(S)
Number of Rooms: 8
Parking Notes: 2 Total Parking Spaces
Sewer: Public Septic
SQFT Above Finished: 2384
SQFT Total Finished: 2384
Structure Type: Detached
Total Garage/Parking Spaces: 2
Water: Public
Local Schools
High School: MASSAPONAX
Middle School: THORNBURG
Elementary School: LEE HILL
School District: SPOTSYLVANIA COUNTY PUBLIC SCHOOLS
Listed By / Shown By
Listed By
Agency Name: Innovate Real Estate Inc
Agency Phone: 5405017800
Shown By
Agent Name: Kenny Hudgins
Agent Phone: (804) 337-6343
Agency Title: Joyner Fine Properties

Estimate Your Payment
Estimated Payment
$ 3,114.61 per month $2,654.18 Principal & Interest $307.33 Property Tax $153.10 Homeowner's Insurance
2527 Cornell Drive | MLS# VASP2045292
This single family home located at 2527 Cornell Drive, Fredericksburg, VA 22408 is currently listed for sale with an asking price of $524,900. This property was built in 2014 and has 4 bedrooms and 2 full and 1 partial baths with 2384 sq. ft. Cornell Drive is located in the PELHAMS EAST subdivision within the SPOTSYLVANIA COUNTY PUBLIC SCHOOLS school district. Search PELHAMS EAST real estate on kennyhudgins.joynerfineproperties.com today.