
BEDS4
BATHS5 full 1 partial
SQUARE FEET3,466
MLS#VALO2136928
STATUSACTIVE
PROPERTY TYPEResidential - Single Family
SUBDIVISIONSOUTH 620
SCHOOLLOUDOUN COUNTY PUBLIC SCHOOLS
Property Description
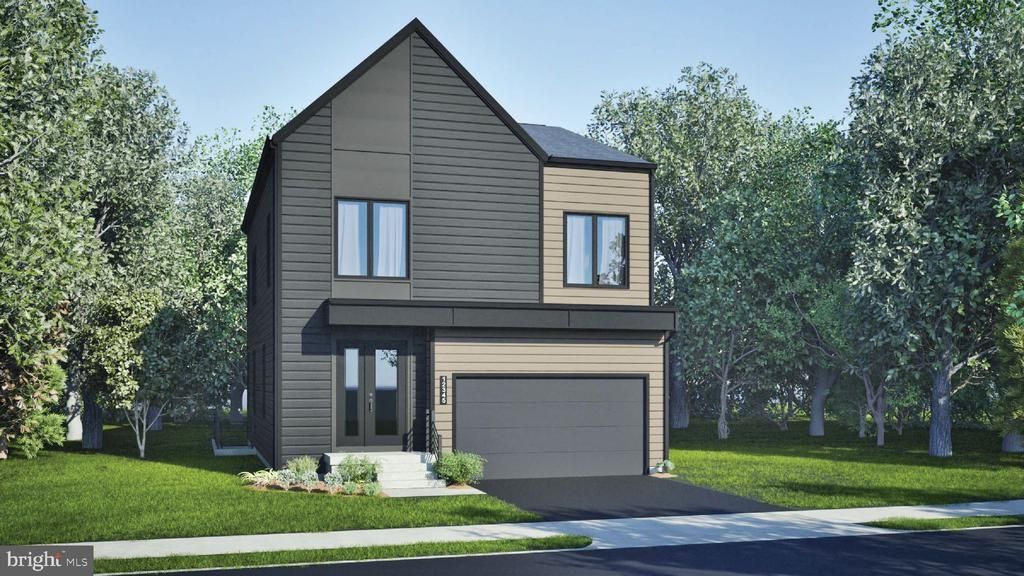
Explore a brand new modern SINGLE FAMILY HOME on a corner homesite in P2 at South 620 by Van Metre Homes in Aldie, VA, with a DECEMBER 2026 move-in. As the only Sasha 31-F2 in the community delivering by year-end, Homesite 27 offers 3,466 finished square feet across four levels, with a finished two-car front-load garage, four bedrooms, five full bathrooms, and one half bathroom. Every bedroom has its own private bathroom and walk-in closet. A covered front porch opens to the foyer, and 9 ft ceilings span the lower three levels, with oak main and upper stairs and Luxury Vinyl Plank (LVP) flooring throughout the main living areas. The main level centers on a kitchen with a large island, white soft-close cabinets with matte black hardware, white quartz countertops, and LG stainless steel appliances. The kitchen flows into the open-concept dining area and great room. Upstairs, the primary suite includes a walk-in closet with direct laundry access and a bath with dual vanities, a freestanding soaking tub, a private water closet, and a frameless shower with floor-to-ceiling tile and a built-in seat. Two secondary bedrooms share the level, and the fourth level adds a fourth bedroom with attic storage on both sides. The walk-up finished basement offers a rec room, a craft room, a full bathroom, and additional storage, creating flexible space for a home gym, media room, or hobby space. The home is ENERGY STAR certified and NGBS Bronze certified, and includes a home automation package, a smart door lock, a smart thermostat, and a 50 AMP EV charging circuit in the garage. Additionally, the home is solar-ready for any future projects. Being a new build, your home is constructed to the highest energy efficiency standards, comes with a post-settlement warranty, and has never been lived in before! Take advantage of closing cost assistance by choosing Intercoastal Mortgage and Walker Title. Self-schedule a tour today by visiting our website or get in contact with a Van Metre New Home Advisor. -----NterNow self-touring is available on select homesites in P2 at South 620, no agent or appointment required. Buyers may visit independently during daylight hours. For access instructions and availability, contact a Van Metre New Home Advisor directly or visit our website. -----Discover a place to plant your roots in P2 at South 620, an extraordinary neighborhood thoughtfully designed for connection and modern living. Experience single family homes created with purpose and comfort in mind, offering spaces that inspire both everyday ease and lasting memories. Nestled in Aldie, P2 at South 620 offers convenient access to shopping, dining, top-rated education, outdoor recreation, and Dulles International Airport—ensuring you’re well connected to everything Northern Virginia has to offer. Positioned off Braddock Road, Aldie’s newest neighborhood features nature-inspired green spaces, pollinator and rain gardens, a tot lot, and walking trails. At P2 at South 620, you’ll become part of a welcoming community, defined by the warmth and camaraderie of its residents who proudly call it home. Residents may opt into an additional annual fee to enjoy the nearby amenities of Prosperity Plains, a Van Metre community, featuring a pool, clubhouse, gym, and meeting space. -----*Homes for other delivery dates may also be available. Pricing, offers, and availability are subject to change without notice. Images, renderings, and site plans are for illustrative purposes only and may not reflect actual homes or features. Some renderings may depict a similar home. P2 at South 620 lies within the Airport Impact Overlay District (within the 1 Mile Buffer). Due to its proximity to Dulles International Airport, this site is subject to aircraft overflights and aircraft noise. Additional Terms and Conditions may apply. Please see a Van Metre New Home Advisor for details.
Property Features
Property Type: Residential - Single Family
Basement: Yes
Basement: Walkout Stairs, Interior Access, Outside Entrance, Connecting Stairway, Daylight, Partial, Fully Finished
Cooling: Programmable Thermostat, Multi Units, Zoned, Central
Fuel Type: Electric
Garage: 2
Heating: Programmable Thermostat, Central, Energy Star Heatin
Home Style: Contemporary
Lot Size: 0.11 Acres
Roof Type: Architectural Shingle, Other
Stories: 4.0
Taxes: $0
Feature Descriptions
Additional Structures: Above Grade, Below Grade
Appliances: Range Hood, Built-In Microwave, Dishwasher, Disposal, Exhaust Fan, Freezer, Icemaker, Oven - Wall, Oven/Range - Electric, Refrigerator, Stainless Steel Appliances, Washer/Dryer Hookups Only, Water Heater, Cooktop, Water Dispenser
Community Amenities: Bike Trail, Common Grounds, Jog/Walk Path, Tot Lots/Playground, Tennis Courts
Days on Site: 5
Exterior: Batts Insulation, Blown-In Insulation, CPVC/PVC, Spra
Exterior: Exterior Lighting, Sidewalks, Gutter System
Flooring: Carpet, Ceramic Tile, Luxury Vinyl Plank
HOA Fee: $198.00/Monthly
Interior: Attic, Bathroom - Stall Shower, Carpet, Dining Area, Floor Plan - Open, Kitchen - Island, Primary Bath(s), Recessed Lighting, Upgraded Countertops, Walk-in Closet(s), Combination Dining/Living, Combination Kitchen/Dining, Bathroom - Soaking Tub
Lot: Corner
Lot Dimensions: 0.11 Acre(S)
Parking Features: Asphalt Driveway, Paved Driveway
Parking Notes: 2 Total Parking Spaces
Rooms: Dining Room, Primary Bedroom, Bedroom 2,Bedroom 3,Bedroom 4,Kitchen, Basement, Foyer, Great Room, Laundry, Other, Recreation Room, Storage Room, Attic, Primary Bathroom
Sewer: Public Sewer
SQFT Above Finished: 2797
SQFT Below Finished: 669
SQFT Total Finished: 3466
Structure Type: Detached
Total Garage/Parking Spaces: 2
Water: Public
Windows: Double Hung, Insulated
Room Sizes
Bedroom 4: 10 x 11 Level - Upper 2
Primary Bedroom: 17 x 15 Level - Upper 1
Bedroom 2: 11 x 11 Level - Upper 1
Bedroom 3: 12 x 13 Level - Upper 1
Storage Room: 2 x 5 Level - Upper 1
Dining Room: 11 x 11 Level - Main
Great Room: 18 x 19 Level - Main
Recreation Room: 17 x 18 Level - Lower 1
Storage Room: 11 x 15 Level - Lower 1
Other: 11 x 11 Level - Lower 1
Storage Room: 8 x 3 Level - Lower 1
Basement: 19 x 19 Level - Lower 1
Local Schools
High School: JOHN CHAMPE
Middle School: GUM SPRING
Elementary School: PINEBROOK
School District: LOUDOUN COUNTY PUBLIC SCHOOLS
Listed By / Shown By
Listed By
Agency Name: Pearson Smith Realty, LLC
Agency Phone: 5713861075
Shown By
Agent Name: Kenny Hudgins
Agent Phone: (804) 337-6343
Agency Title: Joyner Fine Properties

Estimate Your Payment
Estimated Payment
$ 5,827.09 per month $5,509.31 Principal & Interest $0.00 Property Tax (data not provided by mls) $317.78 Homeowner's Insurance
25622 Ambrose Tree Place, Unit HOMESITE 2 | MLS# VALO2136928
This single family home located at 25622 Ambrose Tree Place, Unit HOMESITE 2, Aldie, VA 20105 is currently listed for sale with an asking price of $1,089,540. This property has 4 bedrooms and 5 full and 1 partial baths with 3466 sq. ft. Ambrose Tree Place, Unit HOMESITE 2 is located in the SOUTH 620 subdivision within the LOUDOUN COUNTY PUBLIC SCHOOLS school district. Search SOUTH 620 real estate on kennyhudgins.joynerfineproperties.com today.