
BEDS3
BATHS2 full
SQUARE FEET1,368
MLS#2626134
STATUSActive
PROPERTY TYPEResidential - Single Family
SUBDIVISIONChestnut Hills
Property Description
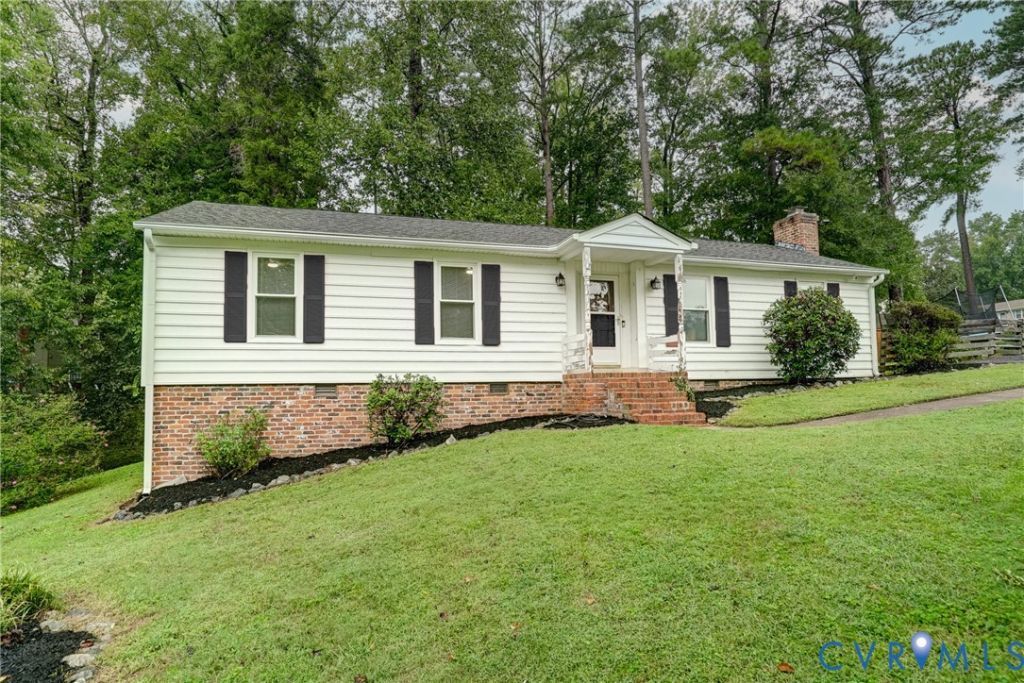
Welcome to this beautifully refreshed 3-bedroom, 2-full-bath ranch tucked away on a private cul-de-sac in a convenient Chesterfield location. Freshly painted throughout, the home features new carpet in living room and every bedroom, and new LVP flooring in the kitchen and bathrooms. Each bedroom offers a ceiling fan, fresh paint, and a clean, move-in-ready feel. The primary bedroom includes its own updated private bath with a modern stand-up shower. Outside, enjoy the privacy of a fenced rear yard-perfect for relaxing, entertaining, or letting the dogs run. Roof replaced in 2006, HVAC and Water Heater 2024. Conveniently located near shopping, restaurants, and major routes including 76 and 288, this home offers comfortable one-level living in a great location.
Property Features
Property Type: Residential - Single Family
Basement: Crawl Space
Cooling: Central Air, Electric
Fenced: Yes
Heating: Electric, Forced Air
Home Style: Ranch
Lot Size: 0.29 Acres
Roof Type: Composition, Shingle
Stories: 1.0
Taxes: $2,500
Year Built: 1975
Feature Descriptions
Appliances: Electric Water Heater
Days on Site: 8
Exterior: Drywall, Frame, Vinyl Siding
Exterior: Paved Driveway
Fencing: Back Yard, Fenced
Fireplace: Masonry, Wood Burning
Floor Features: Partially Carpeted, Vinyl
Parcel#: 748-69-01-99-700-000
Parking: Driveway, Paved
Sewer: Public Sewer
Water: Public
Room Sizes
Bedroom 3: 11.6 x 8.6 Level - First
Bedroom 2: 11.6 x 10.0 Level - First
Primary Bedroom: 13.6 x 12.6 Level - First
Kitchen: 17.0 x 12.6 Level - First
Living Room: 15.6 x 14.6 Level - First
Local Schools
High School: Monacan
Middle School: Providence
Elementary School: Providence
Listed By / Shown By
Listed By
Agency Name: Real Broker LLC
Agency Contact: membership@therealbrokerage.com
Shown By
Agent Name: Kenny Hudgins
Agent Phone: (804) 337-6343
Agency Title: Joyner Fine Properties

Estimate Your Payment
Estimated Payment
$ 1,919.49 per month $1,617.84 Principal & Interest $208.33 Property Tax $93.32 Homeowner's Insurance
2602 Seacliff Court | MLS# 2626134
This single family home located at 2602 Seacliff Court, Richmond, VA 23236 is currently listed for sale with an asking price of $319,950. This property was built in 1975 and has 3 bedrooms and 2 full baths with 1368 sq. ft. Seacliff Court is located in the Chestnut Hills subdivision. Search Chestnut Hills real estate on kennyhudgins.joynerfineproperties.com today.